

About 7026 Harbor Village Drive
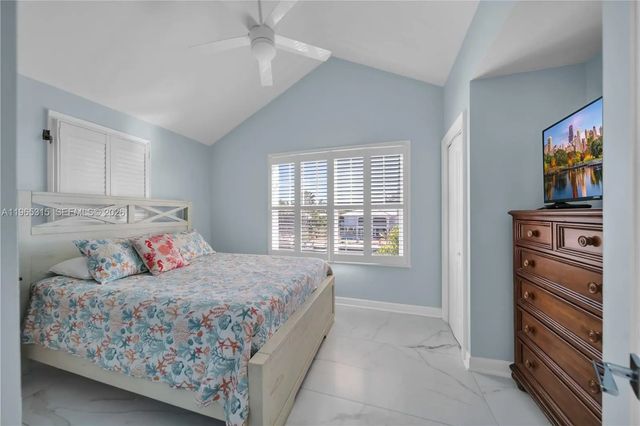
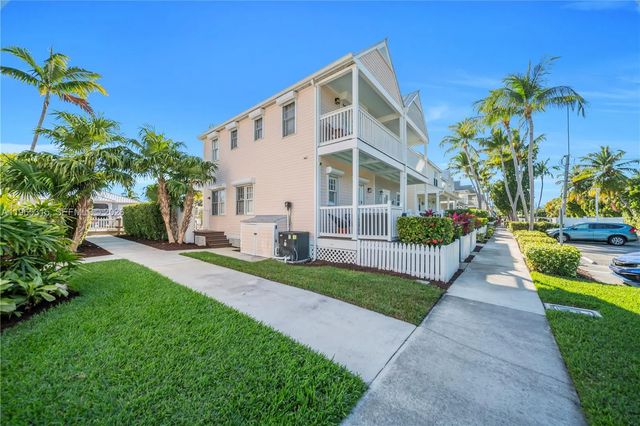
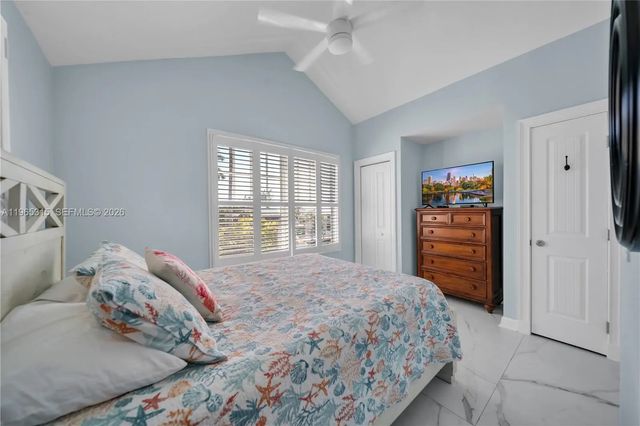
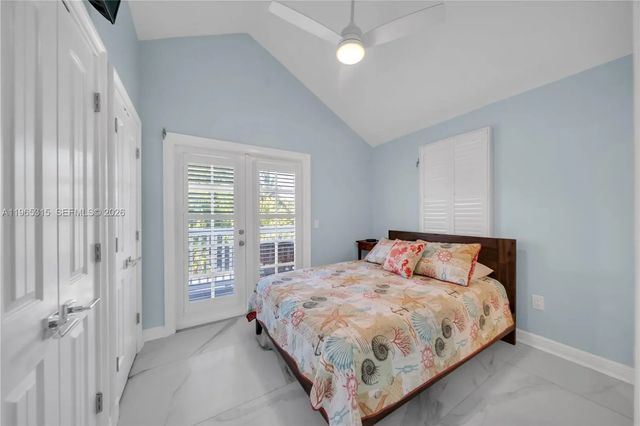
Recently updated throughout, featuring a completely renovated spa/jacuzzi installation, brand new tile flooring throughout the entire unit, and freshly painted interior and exterior walls. Plantation shutters enhance the interior, while updated interior doors and modern hardware add a refined touch. The open layout offers tile flooring on the main level and wood laminate upstairs. The spa pool has been refinished and retiled, complemented by elegant tile accents along the surrounding privacy wall. Enjoy the private patio with landscape lighting, outdoor shower, and roll-down/accordion shutters for added protection. The kitchen features white cabinetry, a stylish backsplash, stainless steel appliances, and granite countertops. A motorized shade with a remote control along the sliding doors provides privacy and shade. Conveniently located next to the Fishing and Walking Pier access. Offered fully furnished with a few exclusions. Owners may enjoy the amenities of Hawk's Cay Resort with participation in the resort management program.
Features of 7026 Harbor Village Drive
| MLS® # | A11965315 |
|---|---|
| USD | $619,000 |
| CAD | $866,383 |
| CNY | 元4,147,052 |
| EUR | €539,246 |
| GBP | £462,113 |
| RUB | ₽52,238,834 |
| HOA Fees | $575 |
| Bedrooms | 2 |
| Bathrooms | 3.00 |
| Full Baths | 2 |
| Half Baths | 1 |
| Year Built | 1999 |
| Type | Residential |
| Sub-Type | Townhouse |
| Restrictions | Other Restrictions |
| Unit Floor | 1 |
| Status | Active |
| HOPA | Yes |
| Membership Equity | No |
Community Information
| Address | 7026 Harbor Village Drive |
|---|---|
| Area | 5940 - Other Florida County |
| Subdivision | The Villas at Hawks Cay |
| City | Duck Key |
| County | Monroe |
| State | FL |
| Zip Code | 33050 |
Amenities
| Amenities | Management, Other |
|---|---|
| Parking | Open |
| View | Canal |
| Is Waterfront | Yes |
| Waterfront | Other, Canal Front |
| Has Pool | No |
| Pets Allowed | Yes, Pet Restrictions Possible |
| Unit | Corner/End Unit |
| Subdivision Amenities | Management, Other |
| Security | Security Guard, Security Fence |
| Guest House | No |
Interior
| Appliances | Dryer, Dishwasher, Electric Range, Microwave, Other, Washer |
|---|---|
| Heating | Central |
| Cooling | Central Air, Ceiling Fan(s) |
| Fireplace | No |
| # of Stories | 2 |
| Master Bedroom | Master Bdrm - Upstairs |
Exterior
| Exterior Features | Other, Balcony |
|---|---|
| Construction | Frame |
School Information
| Elementary | Stanley Switlik |
|---|---|
| Middle | Marathon |
| High | Coral Shores |
Additional Information
| Date Listed | February 16th, 2026 |
|---|---|
| Days on Market | 216 |
| Foreclosure | No |
| Short Sale | No |
| RE / Bank Owned | No |
| HOA Fees | 575 |
| HOA Fees Freq. | Monthly |
| Parcel ID | 00378381000283 |
Listing Details
| Office | Keller Williams Realty International Lifestyles |
|---|---|
| lumeyhomes@gmail.com |