

About 5718 Ashwood Circle W
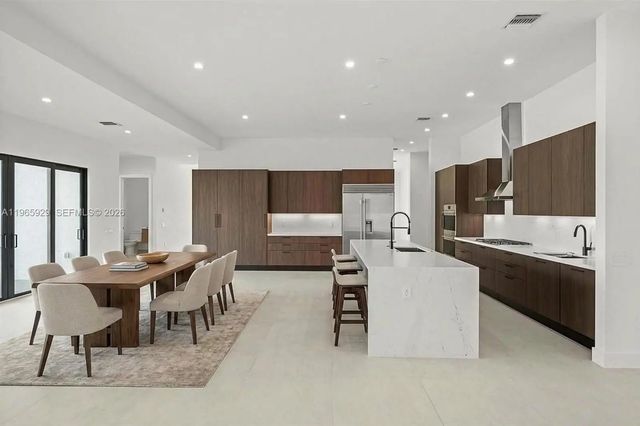
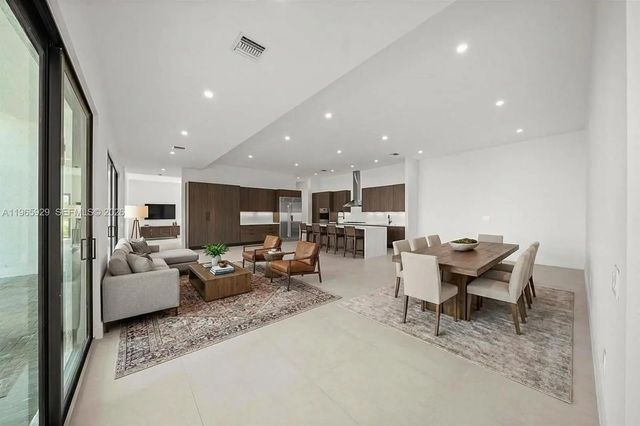
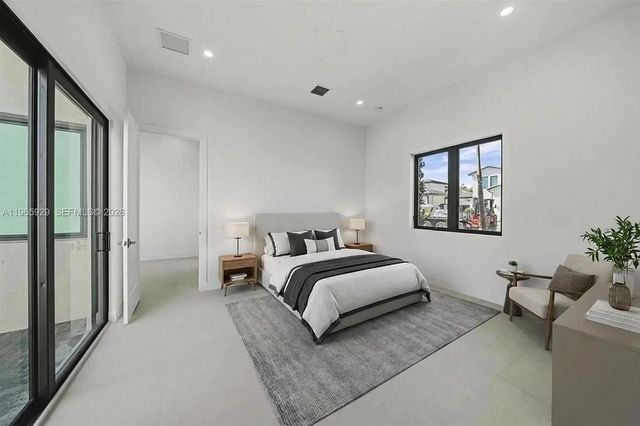
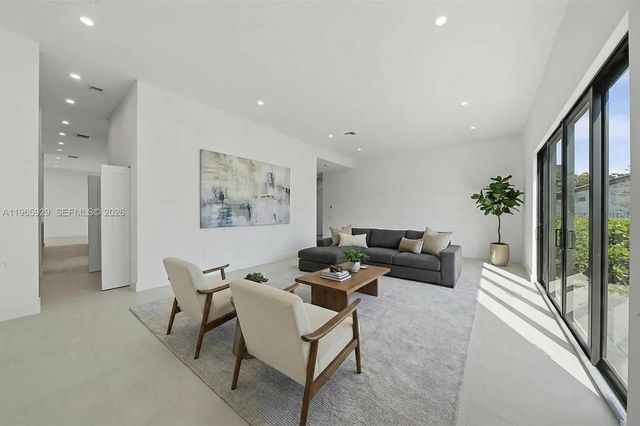
By Far The Best Deal! In The Preserve of Emerald Hills Phase II a brand-new, never lived in spectacular residence, Never lived in! designed for modern luxury living. This stunning 5-bedroom, 5 full bathroom, plus 1 half bath home offers exceptional craftsmanship and comes with a 10-year structural warranty for complete peace of mind.Built with high-impact windows and sliding glass doors, the home is filled with natural light and soaring vaulted ceilings. The ultra–high-end gourmet kitchen is a chef’s dream, featuring imported Italian cabinetry, quartz countertops, two sinks, two dishwashers, stainless steel 30” double ovens, and a 36” gas cooktop.Step outside to your private courtyard pool — perfect for entertaining or relaxing in total privacy.Located in a 24-hour guard-gated community, residents enjoy resort-style amenities including a grand clubhouse with party room, children’s playroom, 70-foot heated pool, fully equipped gym, tot lot splash pool, and more.Luxury, security, and sophistication — all in one extraordinary new construction home ready for immediate move in. Situated within walking distance to many many houses of worship. Serious, and Well Qualified Buyers only please. Absolutely No Saturdays Showings.
Features of 5718 Ashwood Circle W
| MLS® # | A11965929 |
|---|---|
| USD | $2,590,000 |
| CAD | $3,572,983 |
| CNY | 元17,379,936 |
| EUR | €2,223,531 |
| GBP | £1,909,752 |
| RUB | ₽220,667,223 |
| HOA Fees | $925 |
| Bedrooms | 5 |
| Bathrooms | 6.00 |
| Full Baths | 5 |
| Half Baths | 1 |
| Acres | 0.18 |
| Year Built | 2025 |
| Type | Residential |
| Sub-Type | Single Family Residence |
| Style | Contemporary |
| Status | Active |
| HOPA | Yes |
| Membership Equity | No |
Community Information
| Address | 5718 Ashwood Circle W |
|---|---|
| Area | 3580 |
| Subdivision | PRESERVE AT EMERALD HILLS |
| City | Hollywood |
| County | Broward |
| State | FL |
| Zip Code | 33312 |
Amenities
| Amenities | Clubhouse, Fitness Center, Management, Pool, Manager On Site, Maintained Community, Street Lights, Gated, Security |
|---|---|
| Parking | Driveway, Garage Door Opener, Garage, Attached Garage, Attached |
| # of Garages | 2 |
| View | Pool, Water |
| Is Waterfront | Yes |
| Waterfront | None, Lake Front |
| Has Pool | Yes |
| Pool | In Ground |
| Pets Allowed | Yes, Size Limit |
| Subdivision Amenities | Clubhouse, Fitness Center, Management, Pool, Manager On Site, Maintained Community, Street Lights, Gated, Security |
| Security | Smoke Detector(s), Security Patrol |
| Guest House | No |
Interior
| Interior Features | Built-in Features, High Ceilings, Kitchen Island, Walk-In Closet(s), Bedroom Layout - Split |
|---|---|
| Appliances | Electric Water Heater, Dryer, Dishwasher, Gas Range, Microwave, Oven, Refrigerator, Washer |
| Heating | Central |
| Cooling | Central Air |
| Fireplace | No |
| # of Stories | 2 |
| Stories | Two |
| Master Bedroom | Dual Sinks, Master Bdrm - Ground, Separate Shower, Separate Tub, Bedroom On Entry Level |
Exterior
| Exterior Features | Lighting |
|---|---|
| Roof | Flat, Tile |
| Construction | CBS |
| Front Exposure | East |
School Information
| Elementary | Stephen Foster |
|---|---|
| Middle | New River |
| High | Stranahan |
Additional Information
| Date Listed | April 23rd, 2026 |
|---|---|
| Days on Market | 139 |
| Zoning | PD |
| Foreclosure | No |
| Short Sale | No |
| RE / Bank Owned | No |
| HOA Fees | 925 |
| HOA Fees Freq. | Monthly |
| Parcel ID | 504231281030 |
Listing Details
| Office | United Realty Group Inc |
|---|---|
| alainarwas@yahoo.com |