816 Tuscaloosa Street, West Palm Beach, FL

$435,000

Previous Next

3

Beds

2

Baths

1,048

Square feet

0.160

Acres

About 816 Tuscaloosa Street

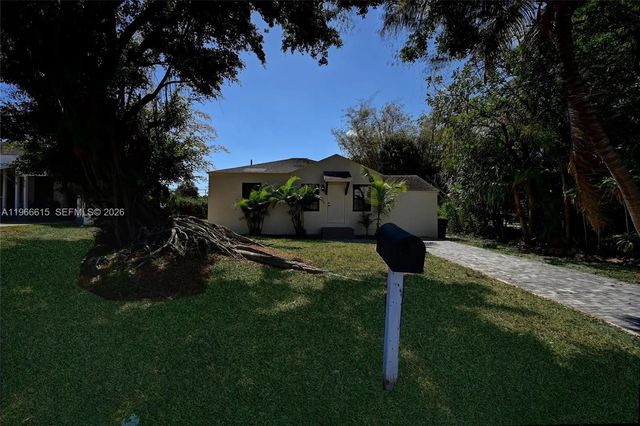
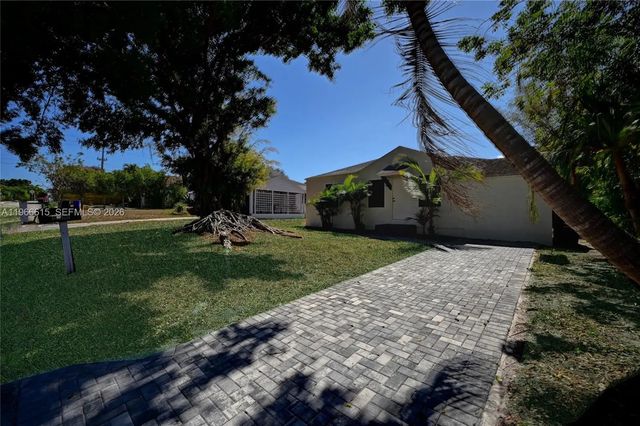
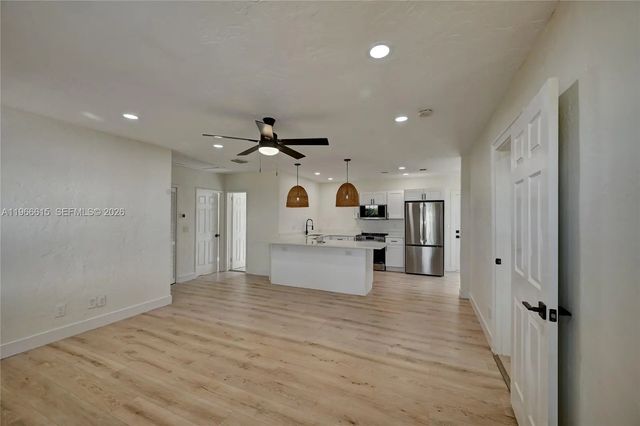
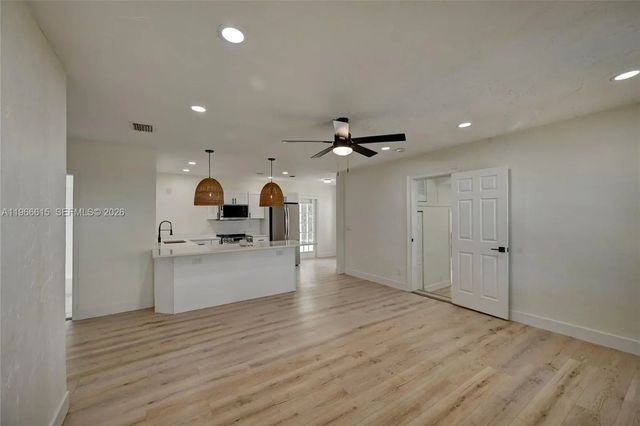
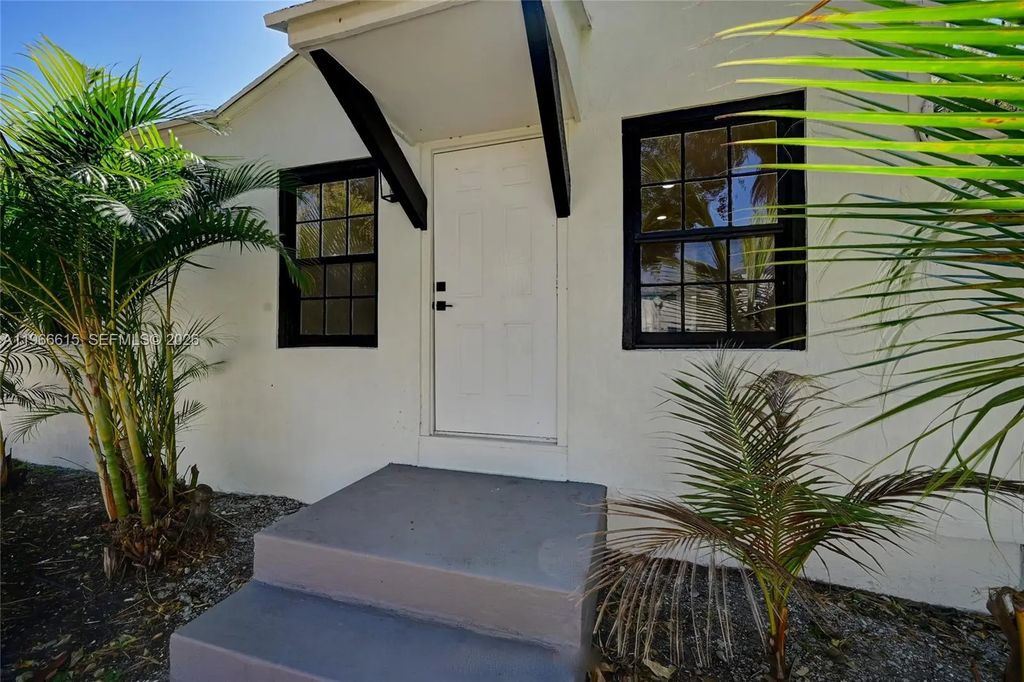
Welcome to this HISTORIC bungalow located in the heart of West Palm Beach! non-HOA neighborhood. This property has charm, character, and timeless personality, this beautifully maintained 3-bedroom, 2-bath residence blends classic architectural details with thoughtful modern upgrades.Lots of natural light, a STUNNING KITCHEN with top-of-the-line appliances, sleek cabinetry, premium countertops, Perfect for everyday living and entertaining.The primary suite offers comfort and privacy, while two additional bedrooms provide flexibility for family, guests, or a home office. Both bathrooms are tastefully upgraded complementing the home's modern vibe.LOCATION is everything, and this property truly delivers. Situated approximately 3 MILES from the pristine beaches of Palm Beach County and just 2 MILES from vibrant DOWNTOWN WEST PALM BEACH — including Clematis Street, waterfront dining, shopping, and cultural attractions — You’re perfectly positioned to enjoy the best of South Florida living.Whether you're seeking a primary residence, seasonal getaway, or investment opportunity, this stunning home offers historic charm, modern upgrades, and an unbeatable location all in one exceptional package.

Features of 816 Tuscaloosa Street

MLS® # A11966615
USD $435,000
CAD $605,229
CNY 元2,921,591
EUR €376,857
GBP £322,510
RUB ₽36,637,875
Bedrooms 3
Bathrooms 2.00
Full Baths 2
Acres 0.16
Year Built 1938
Type Residential
Sub-Type Single Family Residence
Restrictions No Restrictions
Status Active Under Contract
HOPA No Hopa
Membership Equity No

Community Information

Address 816 Tuscaloosa Street
Area 5430
Subdivision MACKLE PARK PLAT
City West Palm Beach
County Palm Beach
State FL
Zip Code 33405

Amenities

Parking Driveway
Is Waterfront No
Has Pool No
Pets Allowed Yes, No Restrictions
Guest House No

Interior

Appliances Electric Water Heater, Disposal, Dishwasher, Electric Range, Microwave, Refrigerator
Heating Central
Cooling Central Air
Fireplace No
# of Stories 1
Stories One
Master Bedroom None

Exterior

Exterior Features None
Roof Shingle
Construction Wood Siding
Front Exposure North

School Information

Elementary Belvedere
Middle Conniston Community
High Forest Hill

Additional Information

Date Listed June 19th, 2026
Days on Market 88
Zoning SF7 (cit
Foreclosure No
Short Sale No
RE / Bank Owned No
Parcel ID 74434333150000040

Listing Details

OfficeLPT Realty, LLC
Emailliana.wryals@gmail.com

Listing Map

Request a Showing

Provide a valid email address.
When would you like to view this property?