
About 12301 Sw Rimini Way
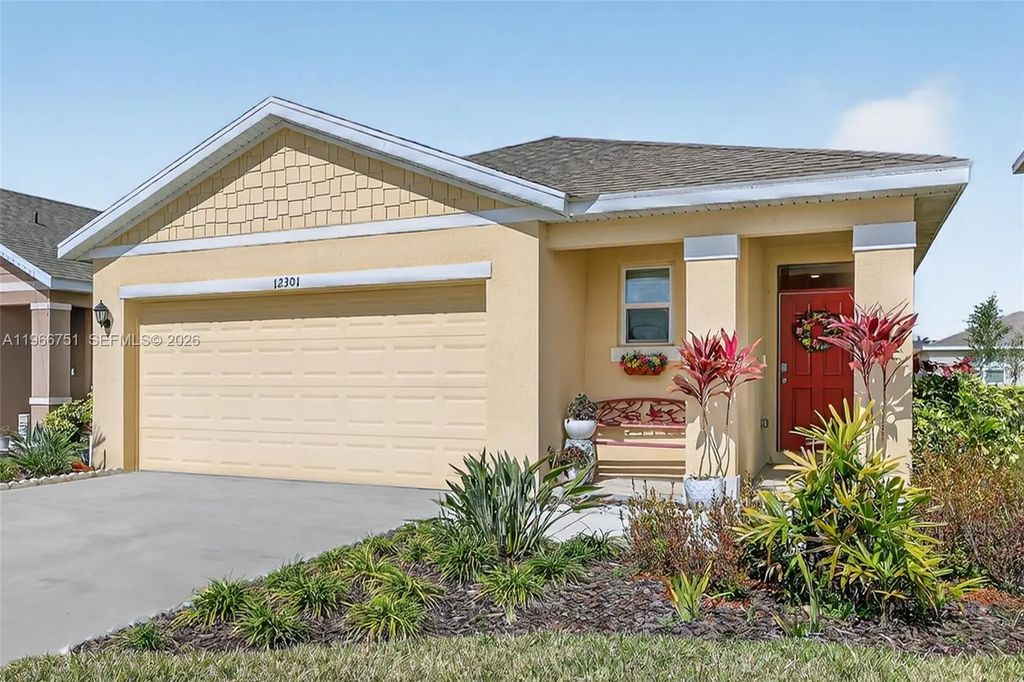
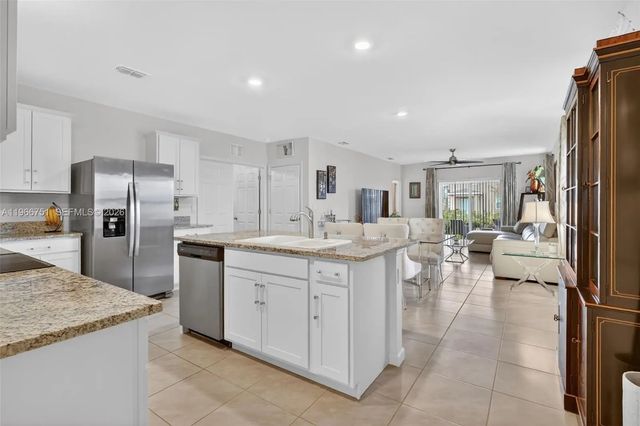
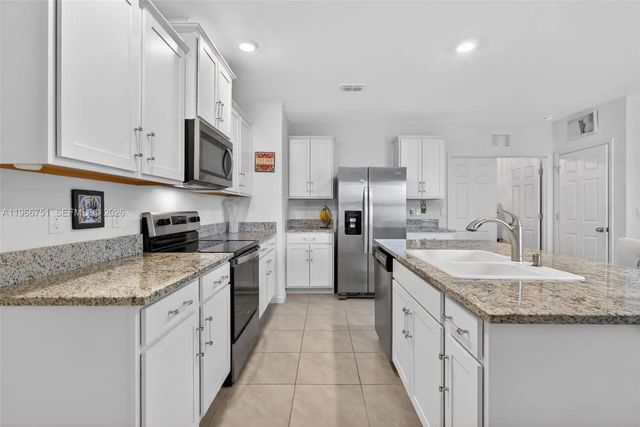
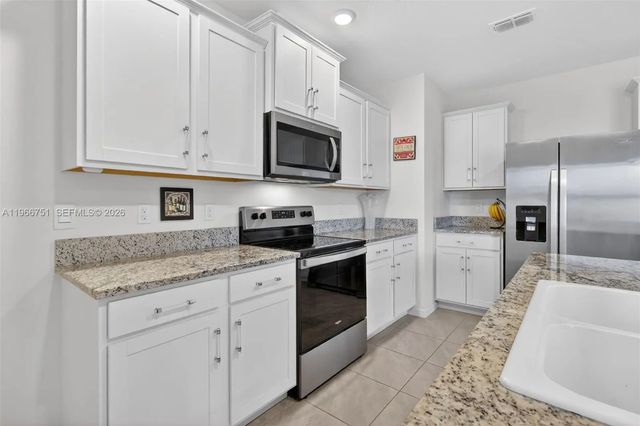
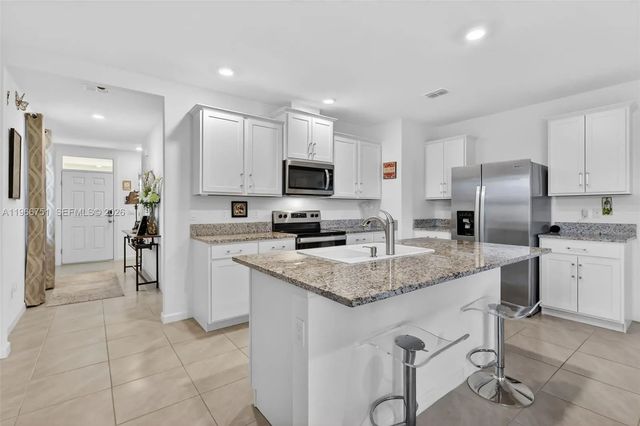
YOUR WAIT IS OVER..... UPGRADED 2023 Built, CBS, 3 Bedroom, 2 Bath, 2 Car Garage, JEMISON Model Home in Sought After CENTRAL PARK at VERANO. Features an Inviting Floor Plan, Open Kitchen, White Shaker Cabinetry, Granite Countertops, Large Double Bowl Sink, Upgraded Stainless Steel Appliances, Oversized Pantry, Island/Serving Bar, Spacious Master Suite, Large Walk-in California Closet, Renovated Master Bath, Contemporary Double Sink Vanity, Custom Shower, Designer Tilework, Bench Seat, Dual Shower Heads, Frameless Glass Enclosure, Generous Guest Rooms, Neutral Tile Flooring, Modern LED Lighting, Smart Home Technology, Utility Room, Covered Open Patio, and Tropical Landscaping. Resort Style Amenities include Clubhouse, Gameroom, Bar, Pool, Splash Park, Playground, Tennis, Pickleball, Basketball, Dog Park, Walking/Jogging Paths and more... Convenient to Tradition, Shopping, Dining, Entertainment, Travel and Schools. Just minutes from 1-95, Turnpike, and Crosstown Parkway.
Features of 12301 Sw Rimini Way
| MLS® # | A11966751 |
|---|---|
| USD | $350,000 |
| CAD | $486,434 |
| CNY | 元2,350,075 |
| EUR | €302,981 |
| GBP | £259,193 |
| RUB | ₽29,575,665 |
| HOA Fees | $39 |
| Bedrooms | 3 |
| Bathrooms | 2.00 |
| Full Baths | 2 |
| Acres | 0.11 |
| Year Built | 2023 |
| Type | Residential |
| Sub-Type | Single Family Residence |
| Status | Active Under Contract |
| HOPA | No Hopa |
| Membership Equity | No |
Community Information
| Address | 12301 Sw Rimini Way |
|---|---|
| Area | 7800 |
| Subdivision | VERANO SOUTH PUD 1 - POD |
| Development | Central Park Verano |
| City | Port St. Lucie |
| County | St. Lucie |
| State | FL |
| Zip Code | 34987 |
Amenities
| Amenities | Clubhouse, Game Room, Pool, Tennis Court(s), Sidewalks |
|---|---|
| Utilities | Underground Utilities |
| Parking | Driveway, Garage Door Opener, Garage, Attached Garage, Attached |
| # of Garages | 2 |
| View | Garden |
| Is Waterfront | No |
| Has Pool | No |
| Subdivision Amenities | Clubhouse, Game Room, Pool, Tennis Court(s), Sidewalks |
| Security | Smoke Detector(s) |
| Guest House | No |
Interior
| Interior Features | Kitchen Island, Pantry, Walk-In Closet(s), Bedroom Layout - Stacked, Closet Cabinetry |
|---|---|
| Appliances | Electric Water Heater, Dryer, Disposal, Dishwasher, Electric Range, Microwave, Refrigerator, Washer |
| Heating | Central |
| Cooling | Central Air |
| Fireplace | No |
| # of Stories | 1 |
| Stories | One |
| Master Bedroom | Dual Sinks, Separate Shower |
Exterior
| Windows | Blinds |
|---|---|
| Roof | Shingle |
| Construction | CBS |
| Front Exposure | South |
School Information
| Elementary | Allapattah Flats K-8 |
|---|---|
| Middle | Southport |
| High | St. Lucie West Centennial |
Additional Information
| Date Listed | February 17th, 2026 |
|---|---|
| Days on Market | 209 |
| Zoning | Planned |
| Foreclosure | No |
| Short Sale | Yes |
| RE / Bank Owned | No |
| HOA Fees | 39 |
| HOA Fees Freq. | Monthly |
| Parcel ID | 333270002350004 |
Listing Details
| Office | Willard Realty Team Corp |
|---|---|
| justin@willardrealtyteam.com |