

About 17121 Collins Avenue #4803
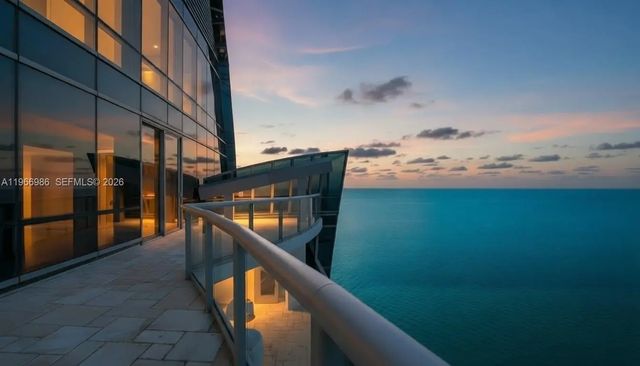
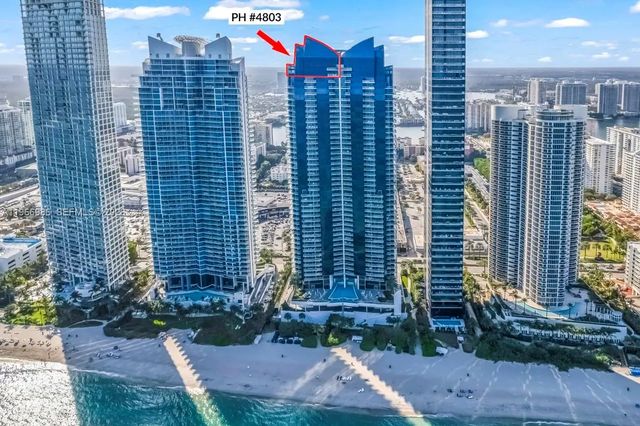
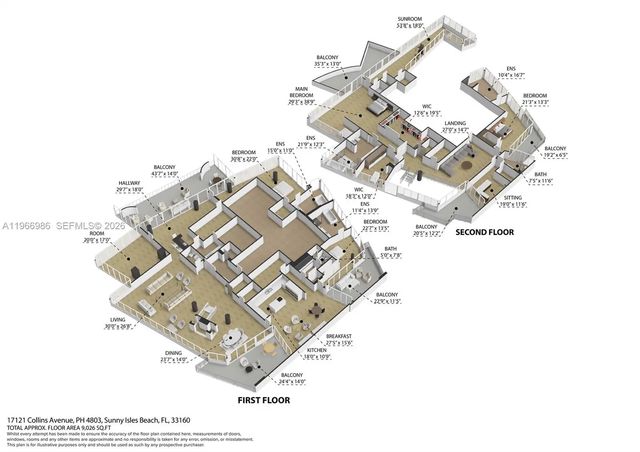
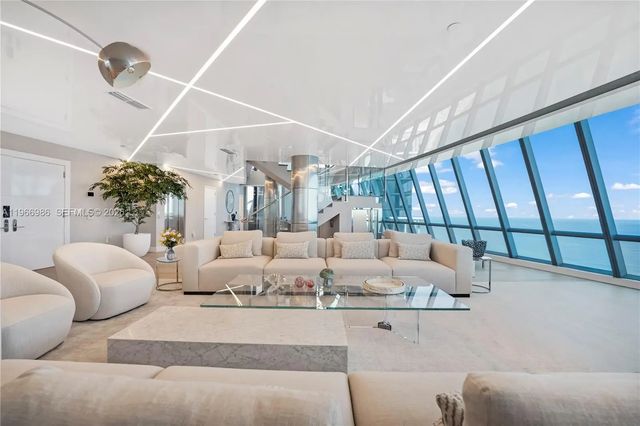
Experience unparalleled luxury in this renovated PH #4803 at Jade Ocean. Boasting 8,332 SF of interior living space, this 6 br, 7.5 ba residence truly lives like a private mansion in the sky. Private elevator opens directly into the unit. Designed for both grand entertaining and elevated everyday living, the home features expansive living + family rooms, along with a soundproofed studio/party room complete with its own bar. The primary suite is a retreat, featuring a dedicated movie room, gym, and sauna. Over $2 million in custom renovations showcase European white oak flooring, stretch ceiling upgrades, and designer lighting. 2,000 SF of terrace space with breathtaking 360 degree views of the Atlantic Ocean, beach, and Intracoastal. Assigned parking spaces Located in P3 #3065, #3044, #3066.View Matterport tour for a detailed walkthrough of the property.
Features of 17121 Collins Avenue #4803
| MLS® # | A11966986 |
|---|---|
| USD | $11,600,000 |
| CAD | $16,002,548 |
| CNY | 元77,840,640 |
| EUR | €9,958,670 |
| GBP | £8,553,330 |
| RUB | ₽988,316,520 |
| HOA Fees | $12,788 |
| Bedrooms | 6 |
| Bathrooms | 8.00 |
| Full Baths | 7 |
| Half Baths | 1 |
| Year Built | 2009 |
| Type | Residential |
| Sub-Type | Condominium |
| Restrictions | Other Restrictions |
| Unit Floor | 48 |
| Status | New |
| HOPA | Yes |
| Membership Equity | No |
Community Information
| Address | 17121 Collins Avenue #4803 |
|---|---|
| Area | 2220 |
| Subdivision | JADE OCEAN CONDO |
| City | Sunny Isles Beach |
| County | Miami-Dade |
| State | FL |
| Zip Code | 33160 |
Amenities
| Amenities | Cabana, Elevator(s), Fitness Center, Management, Picnic Area, Parking, Pool, Sauna, Spa/Hot Tub, Storage, Bike Storage, Business Center, Community Room, Maintenance |
|---|---|
| Utilities | Cable Available |
| Parking Spaces | 2 |
| Parking | Guest, Valet, Garage, Attached Garage, Attached |
| # of Garages | 3 |
| View | Direct Ocean, Intracoastal, Ocean |
| Is Waterfront | Yes |
| Waterfront | None, Ocean Front |
| Has Pool | No |
| Pets Allowed | Yes, Pet Restrictions Possible |
| Unit | Penthouse |
| Subdivision Amenities | Cabana, Elevator(s), Fitness Center, Management, Picnic Area, Parking, Pool, Sauna, Spa/Hot Tub, Storage, Bike Storage, Business Center, Community Room, Maintenance |
| Security | Secured Garage/Parking, Elevator Secure, Lobby - Attended |
| Guest House | No |
Interior
| Interior Features | Built-in Features, Entrance Foyer, Elevator, High Ceilings, Bedroom Layout - Split |
|---|---|
| Appliances | Dryer, Dishwasher, Electric Range, Ice Maker, Microwave, Oven, Refrigerator, Washer |
| Heating | Central |
| Cooling | Central Air |
| Fireplace | No |
| # of Stories | 51 |
| Master Bedroom | 2 Master Baths, Dual Sinks, Master Bdrm - Ground, Master Bdrm - Sitting, Master Bdrm - Upstairs, Separate Shower, Separate Tu |
Exterior
| Exterior Features | Other |
|---|---|
| Windows | Blinds |
| Construction | Block, CBS |
| Front Exposure | East |
School Information
| Middle | Highland Oaks |
|---|---|
| High | Alonzo and Tracy Mourning |
Additional Information
| Date Listed | August 31st, 2026 |
|---|---|
| Days on Market | 9 |
| Foreclosure | No |
| Short Sale | No |
| RE / Bank Owned | No |
| HOA Fees | 12788 |
| HOA Fees Freq. | Monthly |
| Parcel ID | 3122110810920 |
Listing Details
| Office | Brown Harris Stevens |
|---|---|
| sbrant@bhsusa.com |