
About 4566 Ficus Street
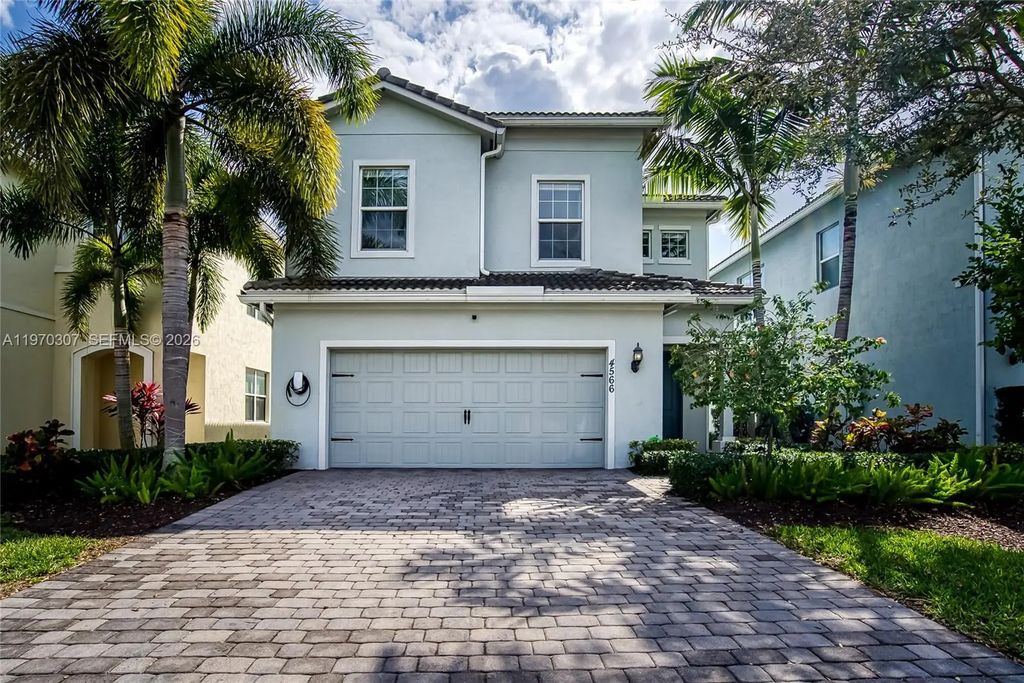
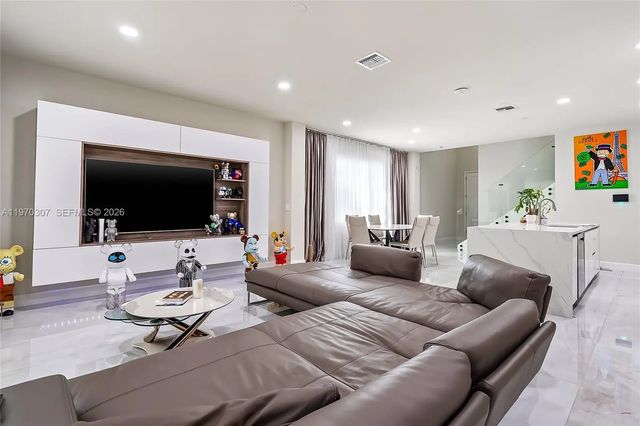
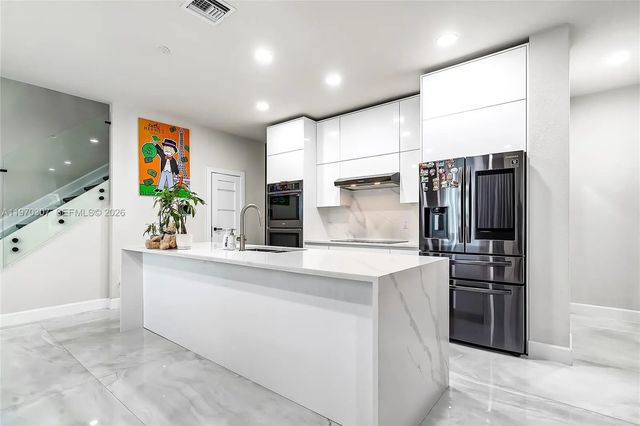
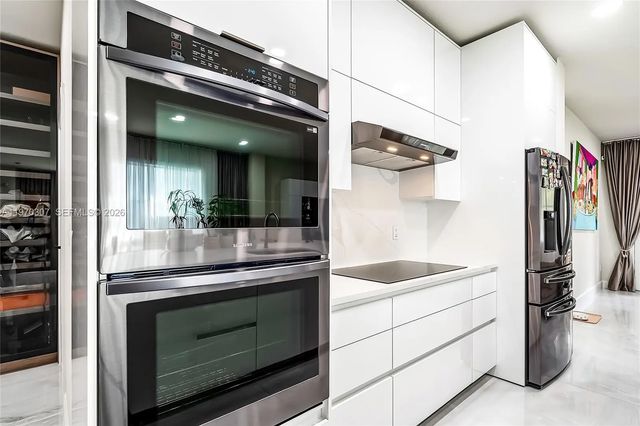
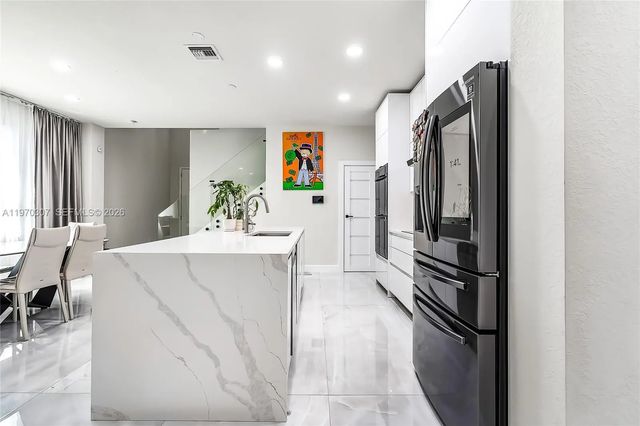
SELLER MOTIVATED! Stunning, fully upgraded residence offering 4 bedrooms + den and 3 bathrooms with 2,168 SF under A/C, originally built in 2020 and extensively remodeled with high-end finishes throughout.This move-in-ready home features a brand-new designer kitchen with modern cabinetry, premium appliances, and upgraded finishes. The first floor showcases oversized 24” x 48” porcelain tile, while the second floor is finished in real hardwood, creating a warm and elegant atmosphere. All bathrooms have been fully remodeled with contemporary fixtures and finishes, and solid interior doors add to the refined feel of the home.Additional upgrades include impact windows and doors, a whole-house generator with an in-ground gas tank, an extended screened patio with electric shutters, and a Tesla EV charger. One bedroom and one full bathroom are conveniently located on the first floor, ideal for guests or multigenerational living.Located in the gated community of Parkview at Hillcrest, residents enjoy resort-style amenities including a clubhouse with bar and catering kitchen, activity room, large pool, fitness center, barbecue area, playground, tennis courts, and scenic walking trails.Just minutes to Hollywood Beach, 2.4 miles to Memorial Hospital, and close to Target, Publix, Winn-Dixie, dining, and major highways.Turnkey condition. Better than new.
Features of 4566 Ficus Street
| MLS® # | A11970307 |
|---|---|
| USD | $948,500 |
| CAD | $1,308,484 |
| CNY | 元6,364,814 |
| EUR | €814,293 |
| GBP | £699,382 |
| RUB | ₽80,811,915 |
| HOA Fees | $320 |
| Bedrooms | 4 |
| Bathrooms | 3.00 |
| Full Baths | 3 |
| Acres | 0.12 |
| Year Built | 2020 |
| Type | Residential |
| Sub-Type | Single Family Residence |
| Status | Active |
| HOPA | No Hopa |
| Membership Equity | No |
Community Information
| Address | 4566 Ficus Street |
|---|---|
| Area | 3070 |
| Subdivision | HILLCREST COUNTRY CLUB SO |
| City | Hollywood |
| County | Broward |
| State | FL |
| Zip Code | 33021 |
Amenities
| Amenities | Clubhouse, Fitness Center, Game Room, Management, Other, Pool, Tennis Court(s), Manager On Site, Maintained Community, Gated |
|---|---|
| Parking | Driveway, Electric Vehicle Charging Station(s), Garage Door Opener, Guest, Garage, Attached Garage, Attached |
| # of Garages | 2 |
| View | Garden |
| Is Waterfront | No |
| Has Pool | No |
| Pets Allowed | Yes |
| Subdivision Amenities | Clubhouse, Fitness Center, Game Room, Management, Other, Pool, Tennis Court(s), Manager On Site, Maintained Community, Gated |
| Guest House | No |
Interior
| Interior Features | Other, Walk-In Closet(s) |
|---|---|
| Appliances | Electric Water Heater, Gas Water Heater, Dryer, Disposal, Dishwasher, Electric Range, Gas Range, Trash Compactor, Washer |
| Heating | Central |
| Cooling | Central Air |
| Fireplace | No |
| # of Stories | 2 |
| Stories | Two |
| Master Bedroom | Dual Sinks, Master Bdrm - Ground, Master Bdrm - Upstairs, Separate Shower, Separate Tub |
Exterior
| Exterior Features | Barbecue |
|---|---|
| Lot Description | Room for Pool |
| Roof | Barrel |
| Construction | Block, CBS |
| Front Exposure | North |
School Information
| Elementary | Orange Brook |
|---|---|
| Middle | McNicol |
| High | Hallandale |
Additional Information
| Date Listed | February 23rd, 2026 |
|---|---|
| Days on Market | 198 |
| Zoning | PUD-R |
| Foreclosure | No |
| Short Sale | No |
| RE / Bank Owned | No |
| HOA Fees | 320 |
| HOA Fees Freq. | Monthly |
| Parcel ID | 514219183110 |
Listing Details
| Office | RE/MAX 5 Star Realty |
|---|---|
| evgeny@chbfl.com |