
About 13705 Sw 12th Street #104b
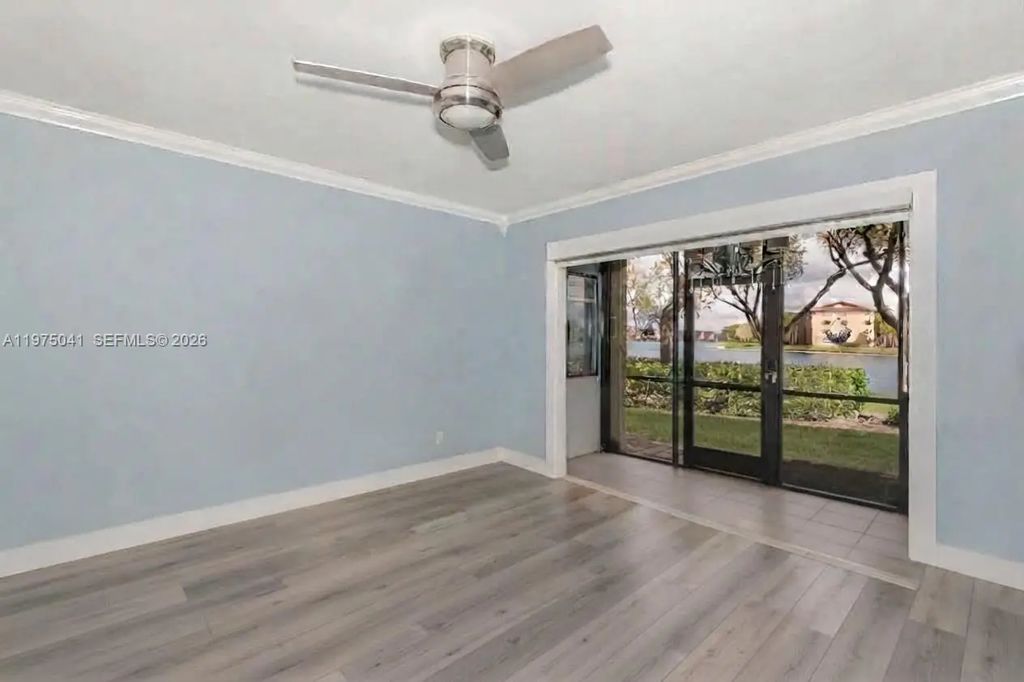
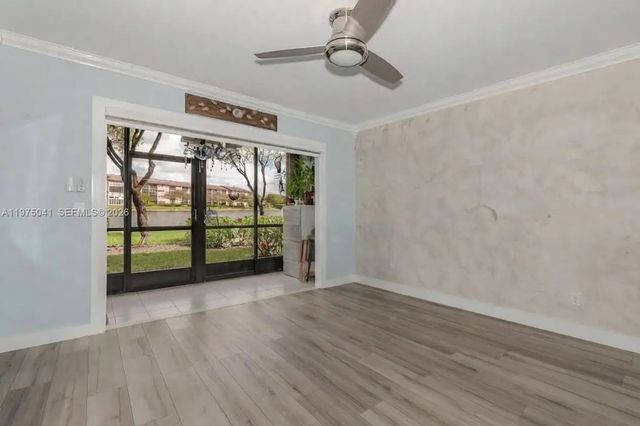
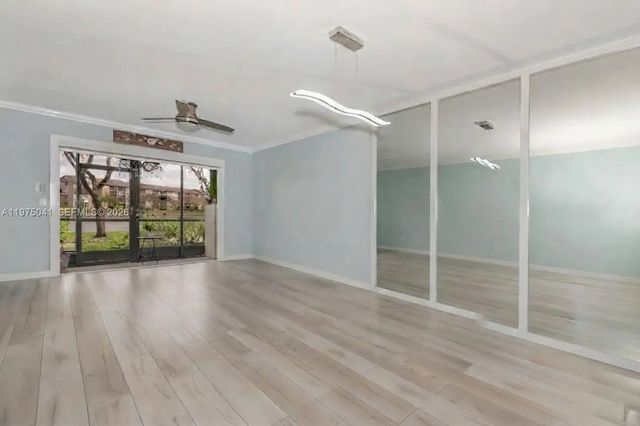
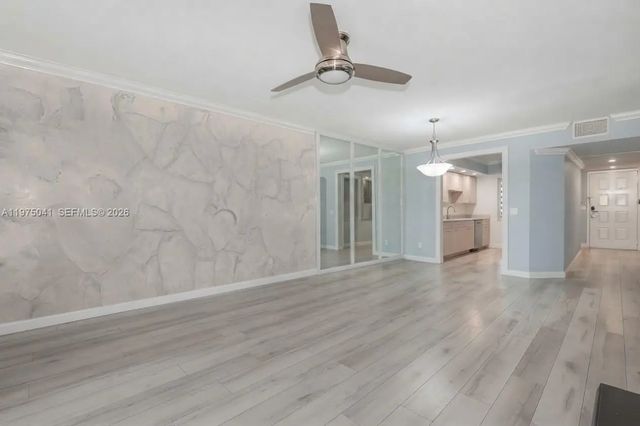
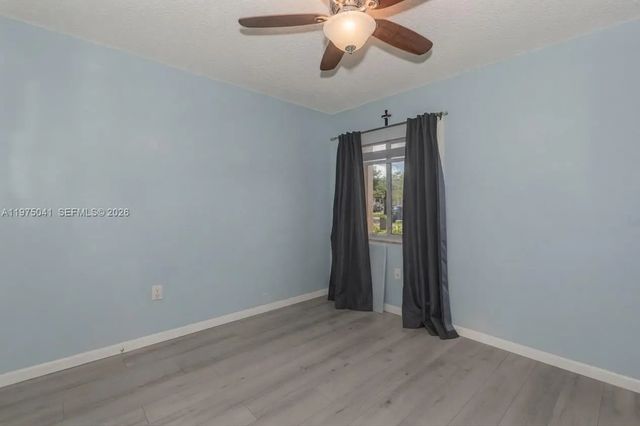
Welcome to Century Village Pembroke Pines, the heart of Pembroke Pines' premier 55+ community! This bright and spacious 2-bedroom, 2-bath condo in the desirable Suffolk section features a split-bedroom floor plan, ceramic tile floors, and a private screened balcony AND IMPACT WINDOWS overlooking a peaceful lagoon. Enjoy resort-style living with a clubhouse, pools, fitness center, transportation, social activities, and more. The HOA includes cable, high-speed internet, water, and trash. Vacant and move-in ready. Conveniently located near shopping, dining, medical facilities, and major highways. Association approval required through Landmark Management.
Features of 13705 Sw 12th Street #104b
| MLS® # | A11975041 |
|---|---|
| USD | $289,000 |
| CAD | $400,540 |
| CNY | 元1,938,699 |
| EUR | €248,880 |
| GBP | £213,529 |
| RUB | ₽24,347,845 |
| HOA Fees | $267 |
| Bedrooms | 2 |
| Bathrooms | 2.00 |
| Full Baths | 2 |
| Year Built | 1994 |
| Type | Residential |
| Sub-Type | Condominium |
| Style | Other |
| Unit Floor | 1 |
| Status | Active |
| HOPA | Yes |
| Membership Equity | No |
Community Information
| Address | 13705 Sw 12th Street #104b |
|---|---|
| Area | 3180 |
| Subdivision | SUFFOLK AT CENTURY VILLAG |
| City | Pembroke Pines |
| County | Broward |
| State | FL |
| Zip Code | 33027 |
Amenities
| Amenities | Billiard Room, Clubhouse, Fitness Center, Golf Course, Other, Pool, Tennis Court(s), Trash Chute, Maintenance |
|---|---|
| Utilities | Cable Available |
| Parking Spaces | 1 |
| Parking | Assigned, Guest |
| # of Garages | 36 |
| View | Lagoon |
| Is Waterfront | Yes |
| Waterfront | None, Lagoon |
| Has Pool | No |
| Pets Allowed | Yes, Pet Restrictions Possible |
| Subdivision Amenities | Billiard Room, Clubhouse, Fitness Center, Golf Course, Other, Pool, Tennis Court(s), Trash Chute, Maintenance |
| Security | Security Guard, Security Fence, Lobby - Attended |
| Guest House | No |
Interior
| Interior Features | Pantry, Walk-In Closet(s), Bedroom Layout - Split |
|---|---|
| Appliances | Electric Water Heater, Dryer, Disposal, Dishwasher, Electric Range, Microwave, Refrigerator, Washer |
| Heating | Electric |
| Cooling | Electric |
| Fireplace | No |
| # of Stories | 4 |
| Master Bedroom | Master Bdrm - Ground, Separate Shower, Bedroom On Entry Level |
Exterior
| Exterior Features | Lighting |
|---|---|
| Construction | CBS |
School Information
| Elementary | Lakeside |
|---|---|
| Middle | Walter C. Young |
| High | Charles W. Flanagan |
Additional Information
| Date Listed | March 13th, 2026 |
|---|---|
| Days on Market | 184 |
| Foreclosure | No |
| Short Sale | No |
| RE / Bank Owned | No |
| HOA Fees | 267 |
| HOA Fees Freq. | Monthly |
| Parcel ID | 514014CL0640 |
Listing Details
| Office | United Realty Group Inc |
|---|---|
| homebydina@gmail.com |