


About 8755 Sw 54th Avenue
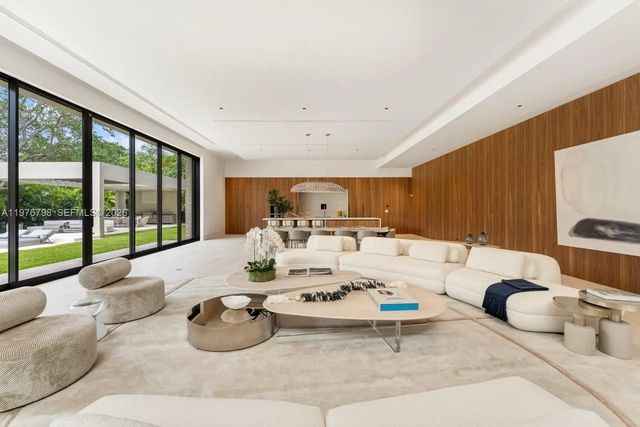
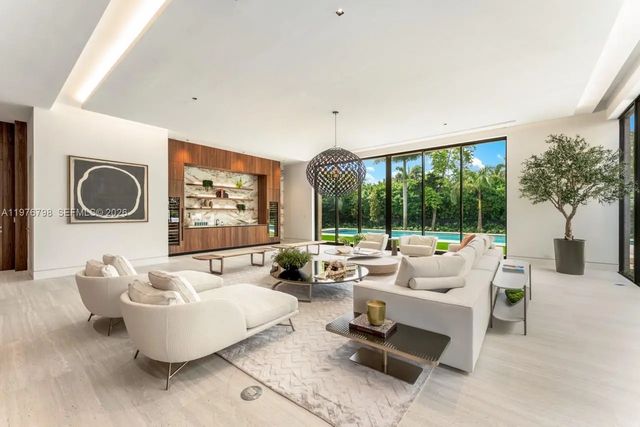
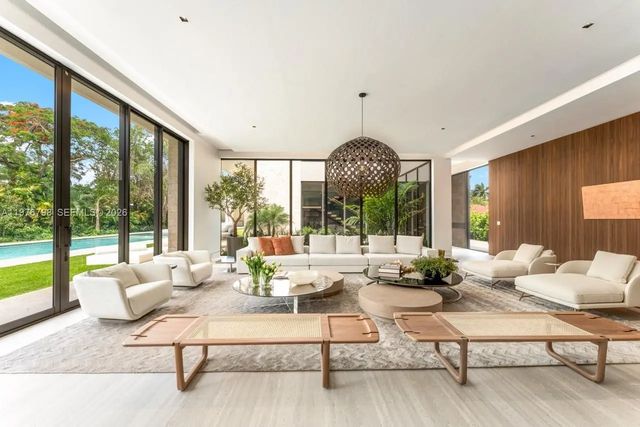
Step into Villa Straordinaria, a modern masterpiece set on a lush 1-acre lot in coveted Ponce Davis. Built by CALTA Group, this 13,008-total-sq-ft estate offers 6 bedrooms, 6.5 baths, and world-class amenities throughout. Designed with refined sophistication, interiors feature Mia Cucina millwork, wood and porcelain floors, recessed Alcon lighting, and state-of-the-art Lutron AV systems. Enjoy indoor luxuries including a theater, media room, spa, gym, and staff quarters. Outdoors, a tropical poolscape with an expansive 150' x 25' heated pool, a 3-car garage with ample driveway space for additional vehicles, and a summer kitchen with Wolf and Sub-Zero appliances complete this private, resort-like retreat. Villa Straordinaria is the epitome of modern elegance and grand-scale living.
Features of 8755 Sw 54th Avenue
| MLS® # | A11976798 |
|---|---|
| USD | $19,950,000 |
| CAD | $27,566,511 |
| CNY | 元133,858,515 |
| EUR | €17,169,349 |
| GBP | £14,751,888 |
| RUB | ₽1,674,802,500 |
| Bedrooms | 6 |
| Bathrooms | 7.00 |
| Full Baths | 6 |
| Half Baths | 1 |
| Acres | 1.00 |
| Year Built | 2026 |
| Type | Residential |
| Sub-Type | Single Family Residence |
| Restrictions | No Restrictions |
| Style | Contemporary |
| Status | Active |
| HOPA | No Hopa |
| Membership Equity | No |
Community Information
| Address | 8755 Sw 54th Avenue |
|---|---|
| Area | 2410 |
| Subdivision | W T HARDEES SUB |
| City | Miami |
| County | Miami-Dade |
| State | FL |
| Zip Code | 33143 |
Amenities
| Amenities | None |
|---|---|
| Parking | Driveway, Electric Vehicle Charging Station(s), Garage Door Opener, Garage, Attached Garage, Attached |
| # of Garages | 3 |
| View | Garden, Pool |
| Is Waterfront | No |
| Has Pool | Yes |
| Pool | In Ground |
| Subdivision Amenities | None |
| Security | Fire Alarm |
| Guest House | No |
Interior
| Interior Features | Bar, Built-in Features, Elevator, High Ceilings, Other, Pantry, Wet Bar, Walk-In Closet(s), Closet Cabinetry, Roman Tub |
|---|---|
| Appliances | Dryer, Disposal, Dishwasher, Gas Range, Microwave, Oven, Other, Refrigerator, Washer |
| Heating | Central, Electric |
| Cooling | Central Air, Electric |
| Fireplace | No |
| # of Stories | 2 |
| Stories | Two |
| Master Bedroom | Dual Sinks, Master Bdrm - Ground, Master Bdrm - Sitting, Master Bdrm - Upstairs, Separate Shower, Separate Tub, Bedroom On En |
Exterior
| Exterior Features | Built-in Barbecue, Lighting |
|---|---|
| Roof | Concrete |
| Construction | Other, Concrete Block - No Stucco |
| Front Exposure | West |
School Information
| Elementary | Sunset |
|---|---|
| Middle | Ponce De Leon |
| High | Coral Gables |
Additional Information
| Date Listed | April 15th, 2026 |
|---|---|
| Days on Market | 148 |
| Zoning | 2300 |
| Foreclosure | No |
| Short Sale | No |
| RE / Bank Owned | No |
| Parcel ID | 3041310030510 |
Listing Details
| Office | Coldwell Banker Realty |
|---|---|
| judy@jillszeder.com |