

About 4301 Macarthur Palm Trail
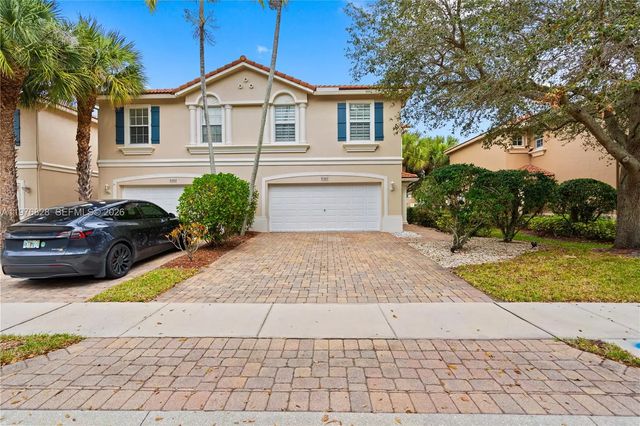
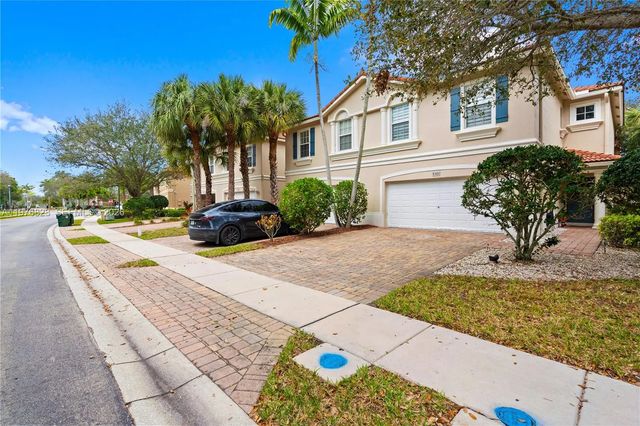
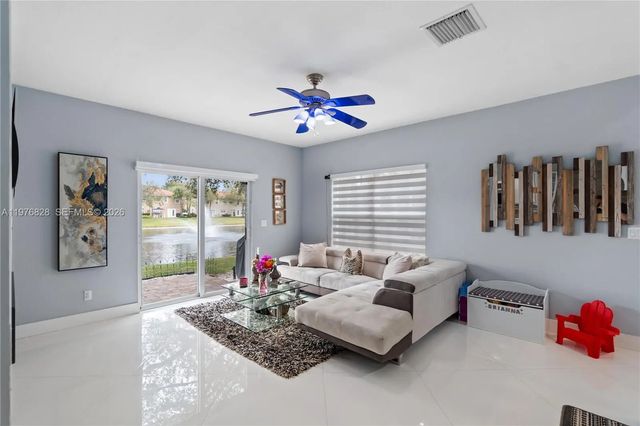
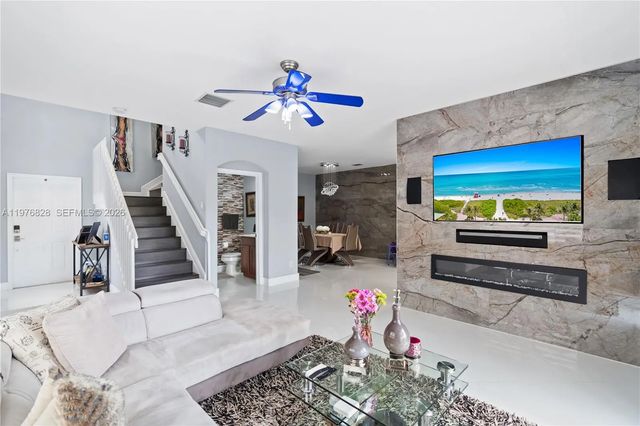
Just bring your belongings and start enjoying the South Florida lifestyle in this beautiful corner-unit home featuring 3 bedrooms and 2.5 bathrooms. Filled with natural light, the property offers impact windows and doors throughout, creating a bright living environment. Extended tiled patio is perfect for outdoor entertaining, weekend BBQs, or simply relaxing and enjoying the Florida sunshine. Fully remodeled kitchen has been thoughtfully designed with modern finishes and functionality in mind. Tastefully decorated with a combination of stone accents and hardwood floors, this home also features Two car garage to keep with wheels protected. A brand-new washer and dryer add everyday convenience. Located in a quiet, well-maintained community with low HOA fees. This community is situated in an area experiencing carefully planned growth, with shopping, dining, and major roadways just minutes away.
Features of 4301 Macarthur Palm Trail
| MLS® # | A11976828 |
|---|---|
| USD | $465,000 |
| CAD | $654,985 |
| CNY | 元3,117,593 |
| EUR | €407,320 |
| GBP | £349,826 |
| RUB | ₽39,200,012 |
| HOA Fees | $230 |
| Bedrooms | 3 |
| Bathrooms | 3.00 |
| Full Baths | 2 |
| Half Baths | 1 |
| Year Built | 2007 |
| Type | Residential |
| Sub-Type | Townhouse |
| Restrictions | Parking - No Trailer, Parking - No Truck |
| Style | Split Level |
| Unit Floor | 1 |
| Status | Active |
| HOPA | No Hopa |
| Membership Equity | No |
Community Information
| Address | 4301 Macarthur Palm Trail |
|---|---|
| Area | 5730 |
| Subdivision | VERONA PALMS |
| City | Greenacres |
| County | Palm Beach |
| State | FL |
| Zip Code | 33463 |
Amenities
| Amenities | Clubhouse, Picnic Area, Pool |
|---|---|
| Parking Spaces | 2 |
| Parking | Garage, Attached Garage, Attached |
| # of Garages | 2 |
| View | Lake |
| Is Waterfront | No |
| Waterfront | None |
| Has Pool | No |
| Pets Allowed | Yes, Pet Restrictions Possible |
| Unit | Corner/End Unit |
| Subdivision Amenities | Clubhouse, Picnic Area, Pool |
| Security | Security Fence, Entry - Phone/Intercom |
| Guest House | No |
Interior
| Interior Features | Entrance Foyer, Walk-In Closet(s) |
|---|---|
| Appliances | Electric Water Heater, Dryer, Dishwasher, Electric Range, Microwave, Refrigerator, Washer |
| Heating | Central, Electric |
| Cooling | Central Air, Ceiling Fan(s), Electric |
| Fireplace | No |
| # of Stories | 2 |
| Master Bedroom | Master Bdrm - Upstairs, Separate Shower, Separate Tub |
Exterior
| Windows | Blinds |
|---|---|
| Construction | Block |
School Information
| Elementary | Diamond View |
|---|---|
| Middle | Tradewinds |
| High | Santaluces |
Additional Information
| Date Listed | August 25th, 2026 |
|---|---|
| Days on Market | 29 |
| Foreclosure | No |
| Short Sale | No |
| RE / Bank Owned | No |
| HOA Fees | 230 |
| HOA Fees Freq. | Monthly |
| Parcel ID | 18424436360000990 |
Listing Details
| Office | Ocean View Realty LLC |
|---|---|
| aabreu@OceanViewRealtyFL.com |