
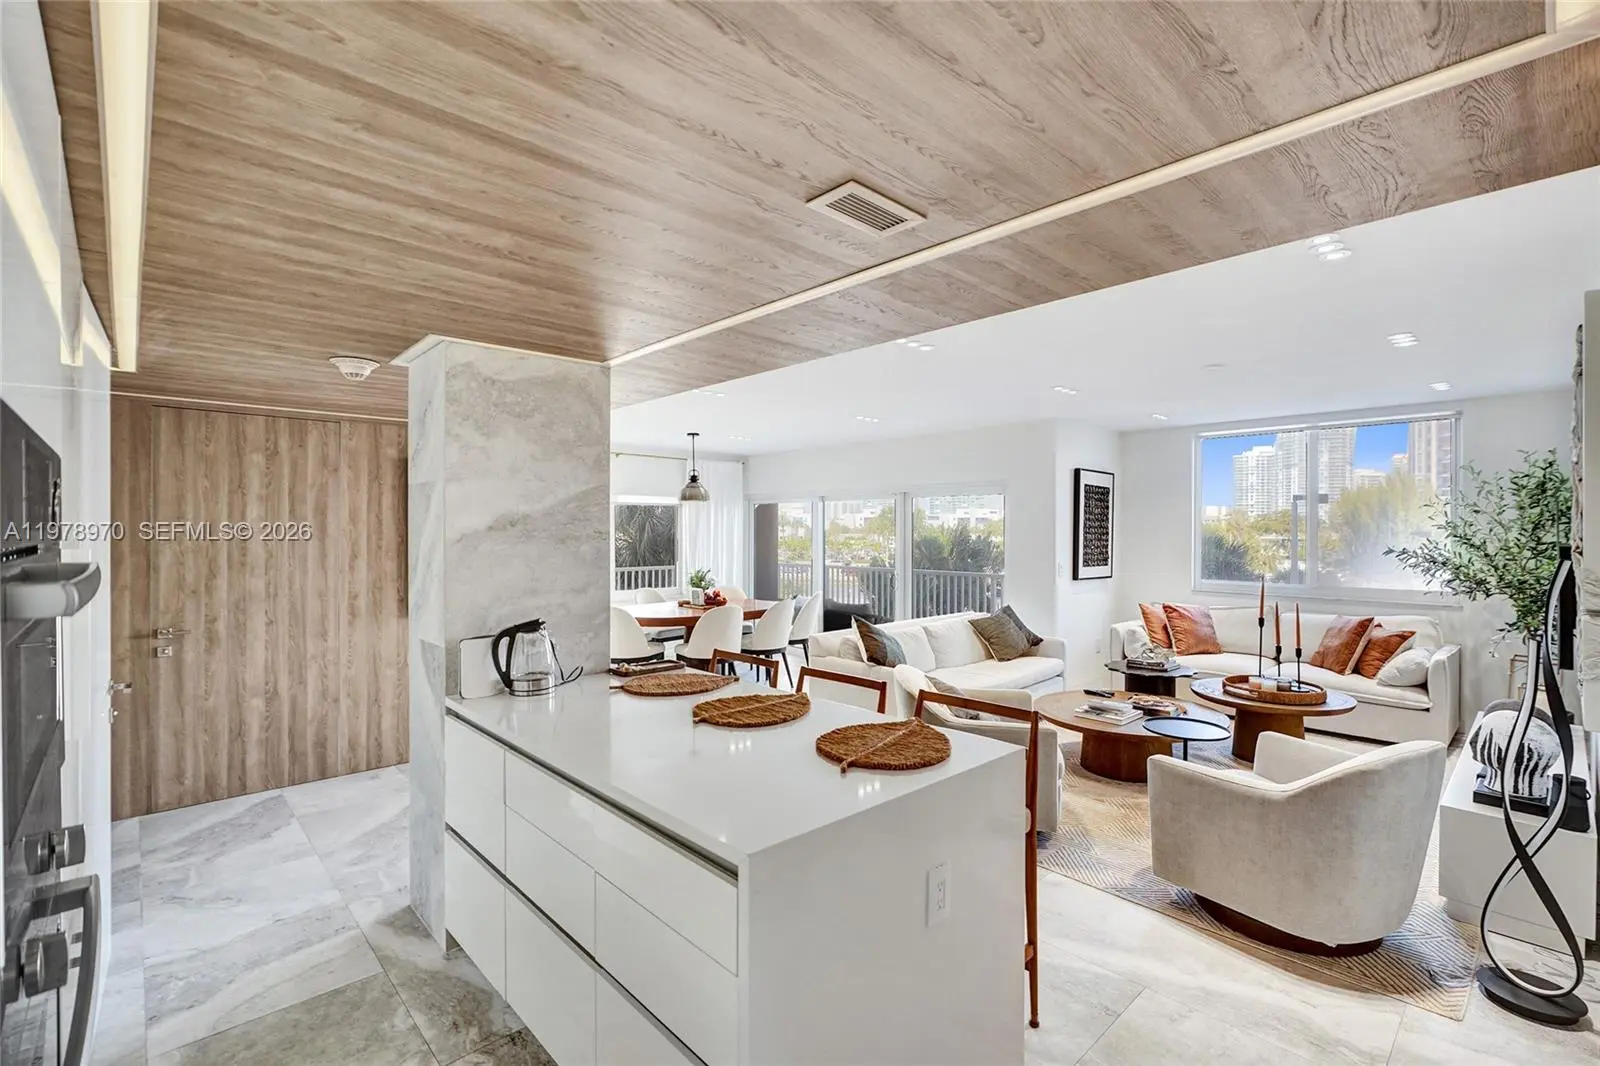
About 300 Bayview Drive #205
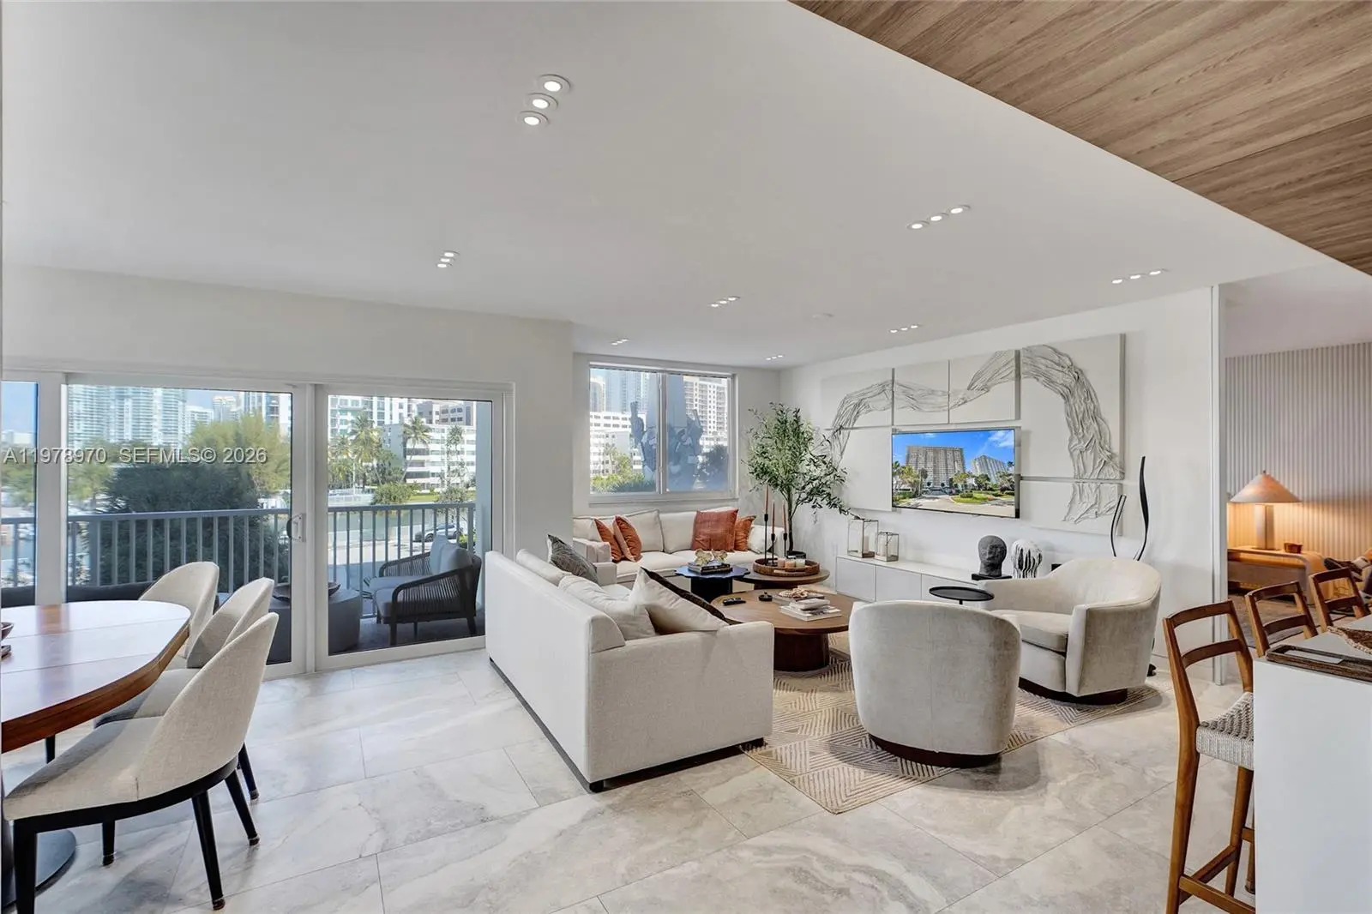
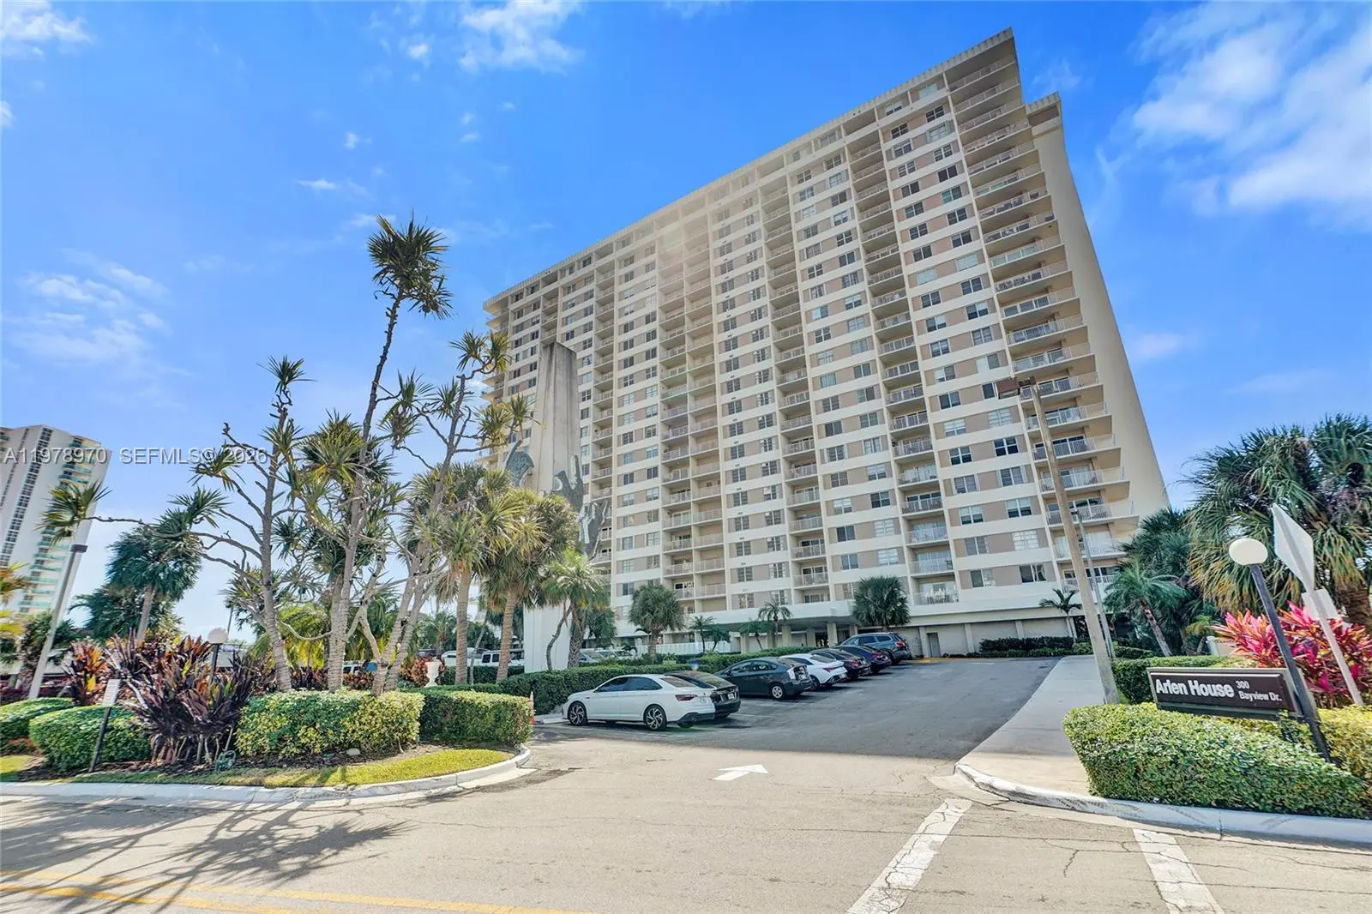

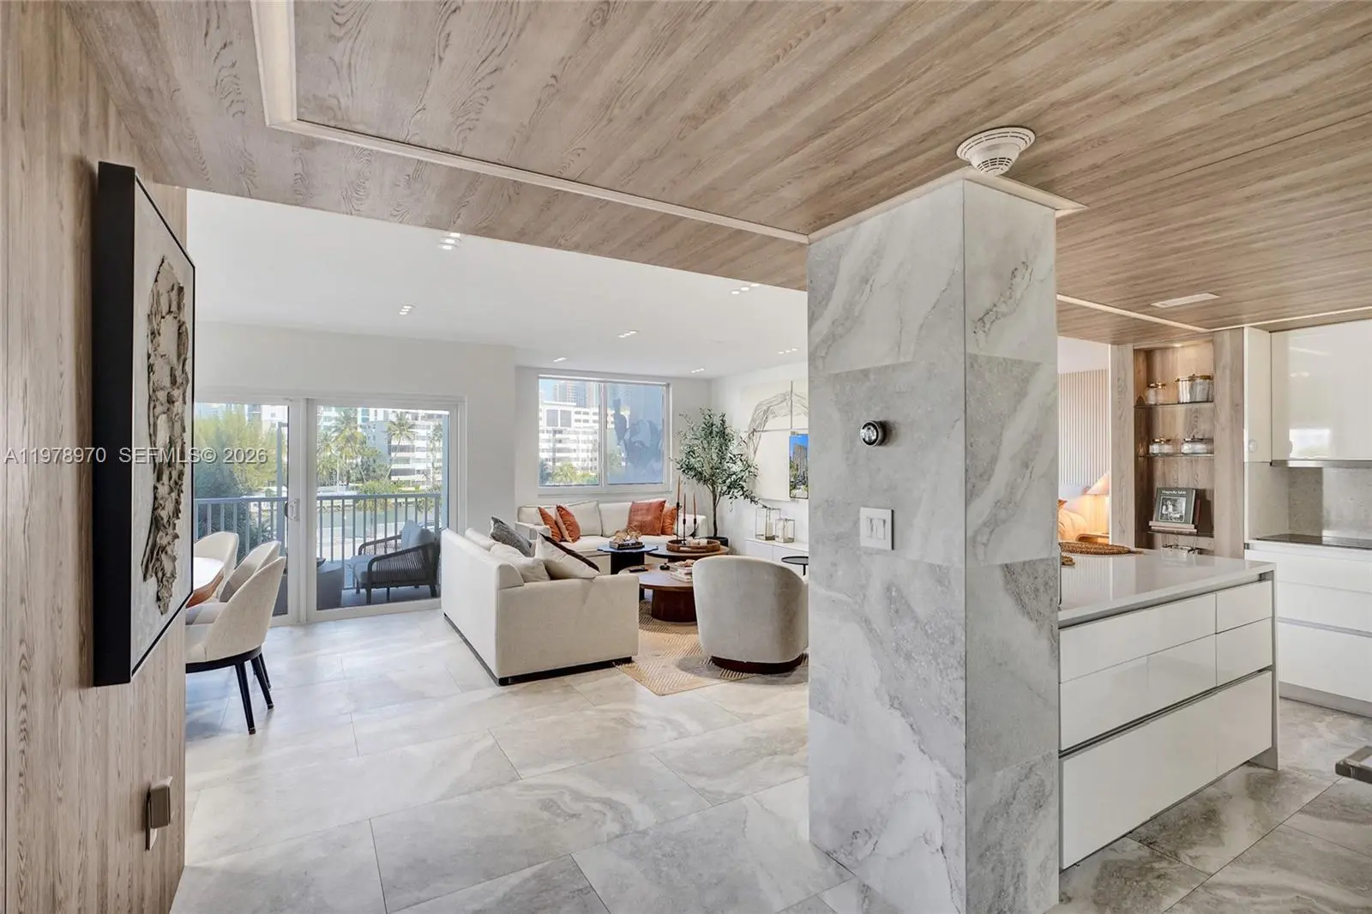
Beautifully redesigned 2-bedroom, 2-bath residence at 300 Bayview Dr in the heart of Sunny Isles Beach. This elegant unit features a thoughtfully designed layout with split bedrooms, offering maximum privacy and comfort. Both bathrooms are spacious and well appointed, while the open kitchen seamlessly connects to the living area, creating the perfect space for entertaining or relaxing at home. The residence has been fully renovated and professionally designed by a renowned interior designer, combining sophistication with a warm and inviting atmosphere throughout.Residents enjoy a full-service building with great amenities including a swimming pool, gym, tennis courts, sauna, valet parking, and access to boat docks. Ideally located just steps from the beach, and minutes away from parks, restaurants, and shopping, this residence offers the perfect balance of lifestyle, comfort, and convenience in Sunny Isles Beach.
Features of 300 Bayview Drive #205
| MLS® # | A11978970 |
|---|---|
| USD | $460,000 |
| CAD | $634,584 |
| CNY | 元3,086,784 |
| EUR | €394,913 |
| GBP | £339,184 |
| RUB | ₽39,191,862 |
| HOA Fees | $1,300 |
| Bedrooms | 2 |
| Bathrooms | 2.00 |
| Full Baths | 2 |
| Year Built | 1968 |
| Type | Residential |
| Sub-Type | Condominium |
| Restrictions | Other Restrictions |
| Unit Floor | 2 |
| Status | Active |
| HOPA | No Hopa |
| Membership Equity | No |
Community Information
| Address | 300 Bayview Drive #205 |
|---|---|
| Area | 2220 |
| Subdivision | ARLEN HOUSE CONDO |
| City | Sunny Isles Beach |
| County | Miami-Dade |
| State | FL |
| Zip Code | 33160 |
Amenities
| Amenities | Fitness Center, Other, Parking, Pool, Sauna, Tennis Court(s), Business Center, Maintenance |
|---|---|
| Parking Spaces | 2 |
| Parking | Assigned |
| # of Garages | 2 |
| View | Canal, Intracoastal |
| Is Waterfront | Yes |
| Waterfront | Canal Front, Intracoastal |
| Has Pool | No |
| Pets Allowed | Yes, Pet Restrictions Possible |
| Unit | Corner/End Unit |
| Subdivision Amenities | Fitness Center, Other, Parking, Pool, Sauna, Tennis Court(s), Business Center, Maintenance |
| Security | Other, Security System |
| Guest House | No |
Interior
| Interior Features | Built-in Features, Elevator, Kitchen Island |
|---|---|
| Appliances | Dishwasher |
| Heating | Other |
| Cooling | Other |
| Fireplace | No |
| # of Stories | 18 |
| Master Bedroom | Other |
Exterior
| Exterior Features | Other |
|---|---|
| Construction | Block, Other |
School Information
| Middle | Highland Oaks |
|---|---|
| High | Alonzo and Tracy Mourning |
Additional Information
| Date Listed | March 9th, 2026 |
|---|---|
| Days on Market | 184 |
| Foreclosure | No |
| Short Sale | No |
| RE / Bank Owned | No |
| HOA Fees | 1300 |
| HOA Fees Freq. | Monthly |
| Parcel ID | 3122140160161 |
Listing Details
| Office | Keller Williams Elite Properties |
|---|---|
| thelionpathre@kw.com |