

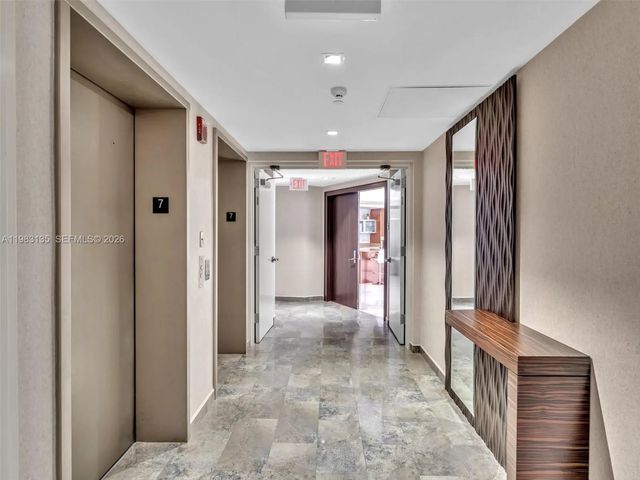
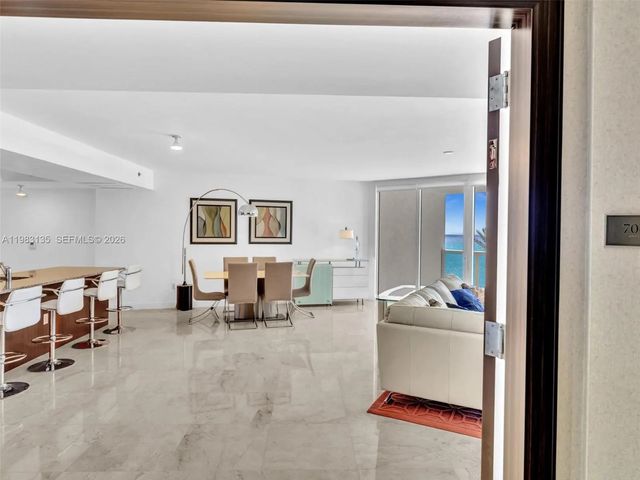
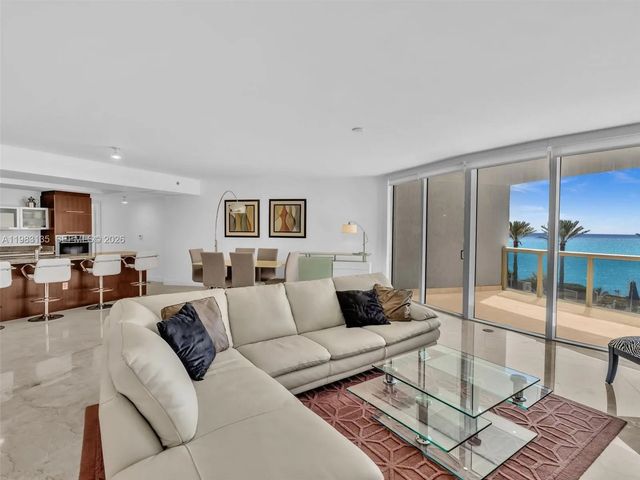
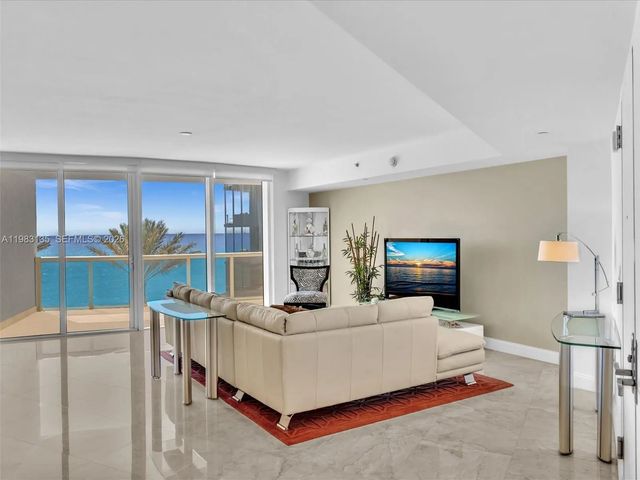
About 17201 Collins Avenue #704
"Nearly 1900 Sq ft" Gorgeous and luminous Ocean View 2Bed/2.5Bath with luxurious marble floors throughout. Rarely used, just a couple of days a year, in like-new condition, first owner, never rented. Enjoy two balconies: one with direct ocean views, the other overlooking the intracoastal. Direct beach access and resort-style living in Sunny Isles’ finest. Spacious open kitchen with top appliances, large master bath with jacuzzi, and an expansive walk-in closet. Luxury building with full amenities: gym, spa, pool, and 24-hour security. Walk distances to Restaurants, Supermarket, coffee shops.1 car Garage plus Valet parking
Features of 17201 Collins Avenue #704
| MLS® # | A11983135 |
|---|---|
| USD | $1,485,000 |
| CAD | $2,048,602 |
| CNY | 元9,964,944 |
| EUR | €1,274,881 |
| GBP | £1,094,974 |
| RUB | ₽126,521,555 |
| HOA Fees | $1,993 |
| Bedrooms | 2 |
| Bathrooms | 3.00 |
| Full Baths | 2 |
| Half Baths | 1 |
| Year Built | 2006 |
| Type | Residential |
| Sub-Type | Condominium |
| Restrictions | Other Restrictions, Parking - No RV, Parking - No Trailer, Parking - No Truck |
| Unit Floor | 7 |
| Status | Active Under Contract |
| HOPA | No Hopa |
| Membership Equity | No |
Community Information
| Address | 17201 Collins Avenue #704 |
|---|---|
| Area | 2220 |
| Subdivision | OCEAN FOUR CONDO |
| City | Sunny Isles Beach |
| County | Miami-Dade |
| State | FL |
| Zip Code | 33160 |
Amenities
| Amenities | Billiard Room, Fitness Center, Pool, Trash Chute, Bike Storage, Maintenance |
|---|---|
| Parking | Assigned, Valet |
| # of Garages | 1 |
| View | Intracoastal, Ocean |
| Is Waterfront | Yes |
| Waterfront | No Fixed Bridge, Ocean Access |
| Has Pool | No |
| Pets Allowed | Yes, Pet Restrictions Possible |
| Unit | High Rise |
| Subdivision Amenities | Billiard Room, Fitness Center, Pool, Trash Chute, Bike Storage, Maintenance |
| Security | Fire Alarm, Fire Sprinkler System, Smoke Detector(s), Security System, Elevator Secure |
| Guest House | No |
Interior
| Interior Features | Entrance Foyer, Elevator, Pantry, Walk-In Closet(s) |
|---|---|
| Appliances | Dryer, Disposal, Dishwasher, Electric Range, Microwave, Oven, Refrigerator, Washer |
| Heating | Central |
| Cooling | Electric |
| Fireplace | No |
| # of Stories | 41 |
| Master Bedroom | Dual Sinks, Separate Shower, Separate Tub, Whirlpool Tub, Bedroom On Entry Level |
Exterior
| Exterior Features | Balcony |
|---|---|
| Windows | Blinds |
| Construction | CBS |
School Information
| Middle | Highland Oaks |
|---|---|
| High | Alonzo and Tracy Mourning |
Additional Information
| Date Listed | March 16th, 2026 |
|---|---|
| Days on Market | 178 |
| Foreclosure | No |
| Short Sale | No |
| RE / Bank Owned | No |
| HOA Fees | 1993 |
| HOA Fees Freq. | Monthly |
| Parcel ID | 3122110771030 |
Listing Details
| Office | One Way Realty Group, LLC |
|---|---|
| veronica.mellino@yahoo.com |