
About 520 Se 5th Avenue #3403
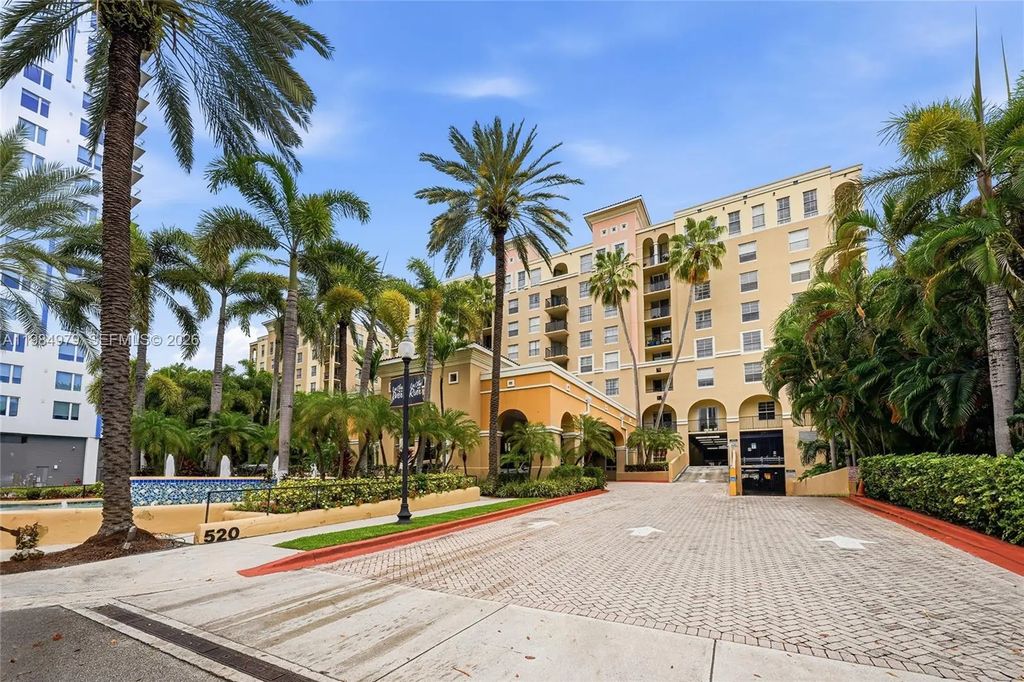
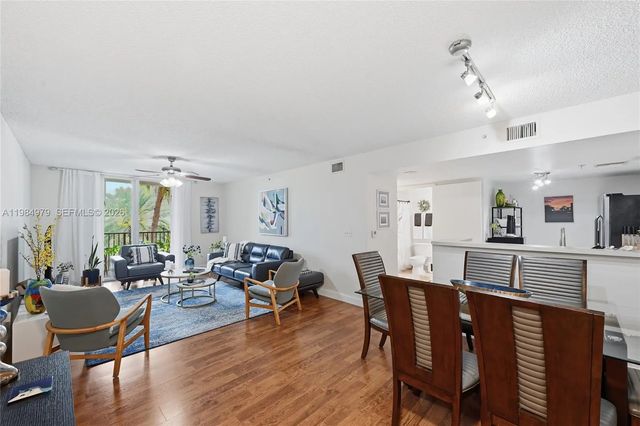
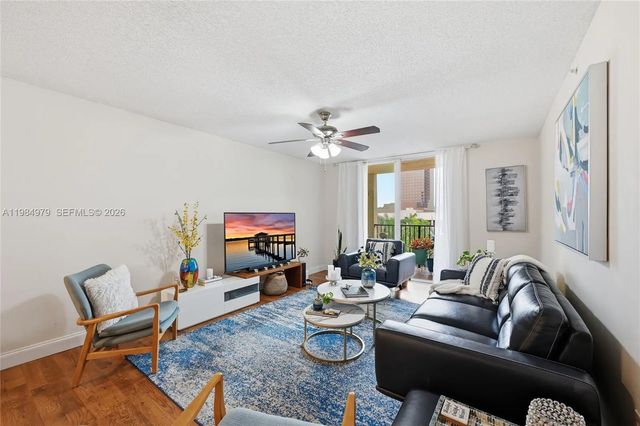
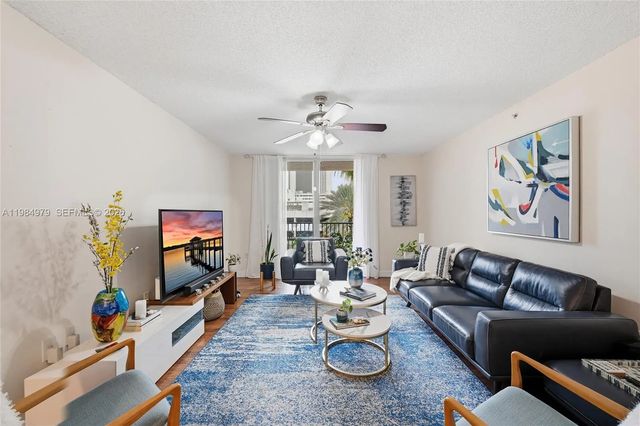
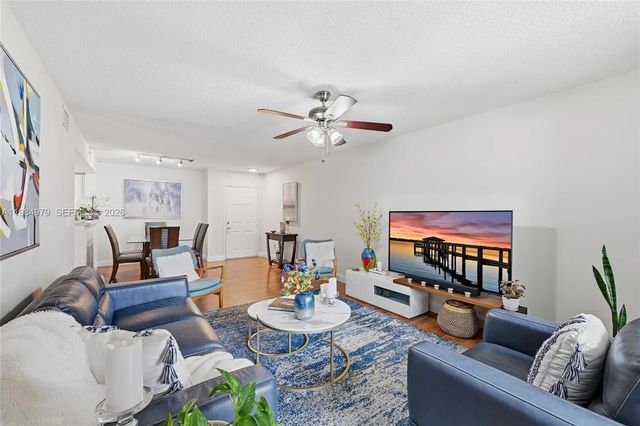
Welcome to this beautifully upgraded 1 bedroom, 1 bath residence in the heart of Fort Lauderdale along the New River. This thoughtfully designed home features an open floor plan, elegant wood floors, and spacious closets, creating a comfortable and functional living space. The modern kitchen is outfitted with stainless steel appliances and flows seamlessly into the living area, perfect for both everyday living and entertaining. An in unit washer and dryer add everyday convenience. Step onto your private balcony and take in stunning sunset views that elevate the entire living experience.Residents enjoy an exceptional array of resort style amenities, including a pool with cabanas, hot tub, barbecue area, fully equipped fitness center, yoga room, and additional exercise spaces. The community also features a stylish clubhouse, club room, billiard room, and business center, along with 24 hour security and concierge services. One covered parking space is included.Ideally located near major highways and the airport, and just moments from premier shopping, dining, vibrant nightlife, and local parks, this residence offers the perfect blend of luxury, comfort, and convenience.
Features of 520 Se 5th Avenue #3403
| MLS® # | A11984979 |
|---|---|
| USD | $269,999 |
| CAD | $385,140 |
| CNY | 元1,807,022 |
| EUR | €241,006 |
| GBP | £203,904 |
| RUB | ₽22,993,007 |
| HOA Fees | $819 |
| Bedrooms | 1 |
| Bathrooms | 1.00 |
| Full Baths | 1 |
| Year Built | 2001 |
| Type | Residential |
| Sub-Type | Condominium |
| Restrictions | Other Restrictions |
| Unit Floor | 4 |
| Status | Active |
| HOPA | No Hopa |
| Membership Equity | No |
Community Information
| Address | 520 Se 5th Avenue #3403 |
|---|---|
| Area | 3800 |
| Subdivision | LAS OLAS BY THE RIVER CON |
| Development | LAS OLAS BY THE RIVE |
| City | Fort Lauderdale |
| County | Broward |
| State | FL |
| Zip Code | 33301 |
Amenities
| Amenities | Clubhouse, Elevator(s), Fitness Center, Picnic Area, Spa/Hot Tub, Trash Chute, Business Center, Community Room, Heated Pool, Maintenance |
|---|---|
| Parking | Assigned, Covered, Garage, Attached Garage, Attached |
| # of Garages | 1 |
| View | Garden, Skyline |
| Is Waterfront | No |
| Has Pool | No |
| Pets Allowed | Yes, Pet Restrictions Possible |
| Unit | High Rise |
| Subdivision Amenities | Clubhouse, Elevator(s), Fitness Center, Picnic Area, Spa/Hot Tub, Trash Chute, Business Center, Community Room, Heated Pool, Maintenance |
| Security | Key Card Entry, Security Fence, Security System, Security Patrol |
| Guest House | No |
Interior
| Appliances | Dryer, Disposal, Dishwasher, Electric Range, Microwave, Oven, Refrigerator, Washer |
|---|---|
| Heating | Central |
| Cooling | Central Air |
| Fireplace | No |
| # of Stories | 7 |
| Master Bedroom | Combo Tub/Shower, Bedroom On Entry Level |
Exterior
| Exterior Features | Lighting, Balcony |
|---|---|
| Windows | Blinds |
| Construction | Concrete Block - No Stucco |
School Information
| Elementary | Croissant Park |
|---|---|
| Middle | New River |
| High | Stranahan |
Additional Information
| Date Listed | September 23rd, 2026 |
|---|---|
| Days on Market | 18 |
| Foreclosure | No |
| Short Sale | No |
| RE / Bank Owned | No |
| HOA Fees | 819 |
| HOA Fees Freq. | Monthly |
| Parcel ID | 504210BA2070 |
Listing Details
| Office | Berkshire Hathaway HomeService |
|---|---|
| youragentrachelk@gmail.com |