

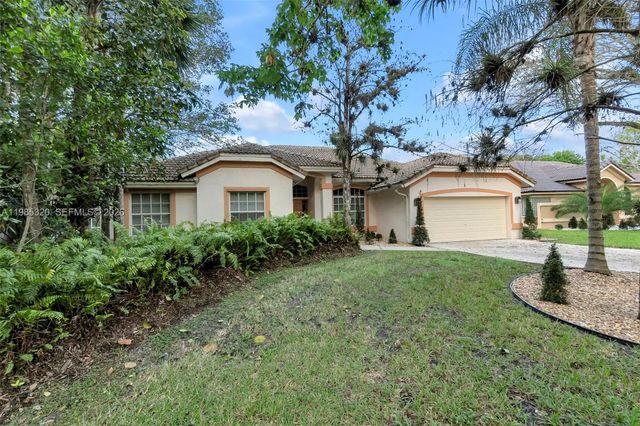
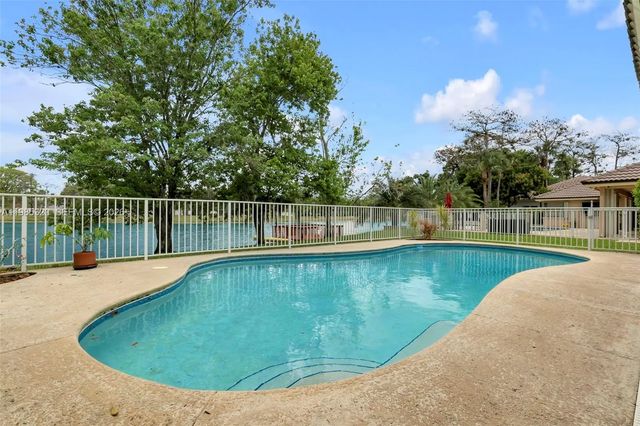
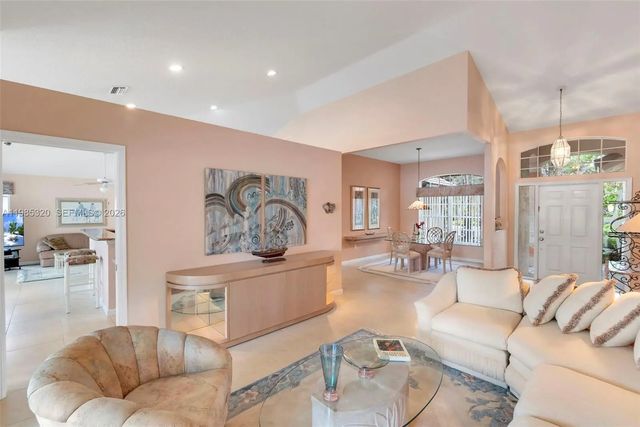
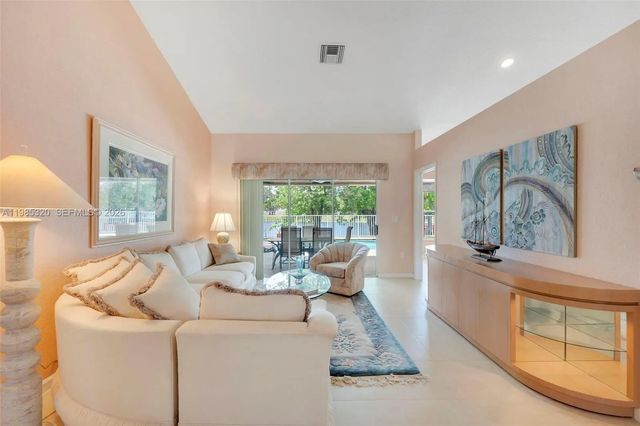
About 4927 Nw 67th Avenue
Come home to your lovely lake-front paradise in highly sought-after Forest Lake Estates. 3 bedrooms (easily converted to a 4 bed), updated kitchen with stone countertops, vaulted ceilings, ample sized bedrooms and closet space, open and flowing layout, this home has been well maintained by the current long-time owner. Private, lake-side pool and a wooden deck that sits over the lake. Covered patio. This is special. 24-hour manned security with restricted access. Forest Lake Estates is a hidden gem - those who know, know. Close to houses of worship, highways, shopping, airports, beaches and everything that makes living in South Florida a dream. Come see what the fuss is about, you'll never want to leave. Furniture is available. Seller financing is possible.
Features of 4927 Nw 67th Avenue
| MLS® # | A11985320 |
|---|---|
| USD | $775,000 |
| CAD | $1,069,136 |
| CNY | 元5,200,560 |
| EUR | €665,342 |
| GBP | £571,451 |
| RUB | ₽66,029,768 |
| HOA Fees | $500 |
| Bedrooms | 3 |
| Bathrooms | 3.00 |
| Full Baths | 2 |
| Half Baths | 1 |
| Acres | 0.25 |
| Year Built | 1991 |
| Type | Residential |
| Sub-Type | Single Family Residence |
| Restrictions | No Restrictions |
| Status | Active Under Contract |
| HOPA | No Hopa |
| Membership Equity | No |
Community Information
| Address | 4927 Nw 67th Avenue |
|---|---|
| Area | 3740 |
| Subdivision | BOULEVARD FOREST |
| City | Lauderhill |
| County | Broward |
| State | FL |
| Zip Code | 33319 |
Amenities
| Amenities | Picnic Area, Maintained Community, Gated |
|---|---|
| Utilities | Cable Available |
| Parking | Driveway, Garage, Attached Garage, Attached |
| # of Garages | 2 |
| View | Pool, Lake |
| Is Waterfront | Yes |
| Waterfront | Other, Lake Front |
| Has Pool | Yes |
| Pool | In Ground |
| Pets Allowed | Yes, No Restrictions |
| Subdivision Amenities | Picnic Area, Maintained Community, Gated |
| Guest House | No |
Interior
| Interior Features | Built-in Features, Other, Pantry, Vaulted Ceiling(s), Walk-In Closet(s), Bedroom Layout - Stacked, Roman Tub |
|---|---|
| Appliances | Electric Water Heater, Dryer, Disposal, Dishwasher, Electric Range, Microwave, Refrigerator, Washer |
| Heating | Central, Electric |
| Cooling | Central Air, Ceiling Fan(s), Electric |
| Fireplace | No |
| # of Stories | 1 |
| Stories | One |
| Master Bedroom | Dual Sinks, Master Bdrm - Sitting, Separate Shower, Separate Tub, Bedroom On Entry Level |
Exterior
| Roof | Spanish Tile |
|---|---|
| Construction | CBS |
| Front Exposure | East |
School Information
| Elementary | Discovery |
|---|---|
| Middle | Millennium 6-12 Collegiate Academy |
| High | Piper |
Additional Information
| Date Listed | March 18th, 2026 |
|---|---|
| Days on Market | 175 |
| Zoning | RS-4 |
| Foreclosure | No |
| Short Sale | No |
| RE / Bank Owned | No |
| HOA Fees | 500 |
| HOA Fees Freq. | Quarterly |
| Parcel ID | 494115191930 |
Listing Details
| Office | LoKation |
|---|---|
| tamirgotkin@gmail.com |