

About 17141 Collins Avenue #4501/4601
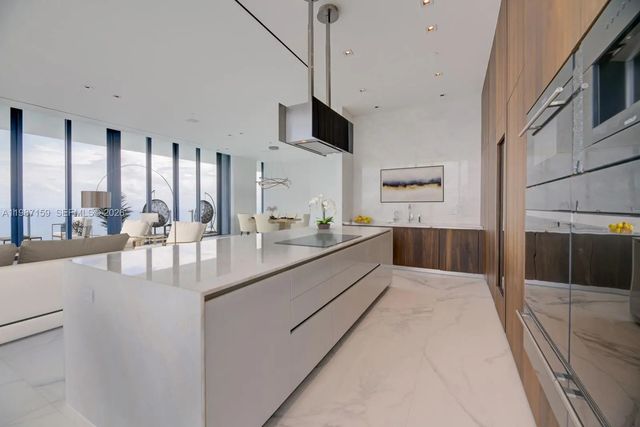
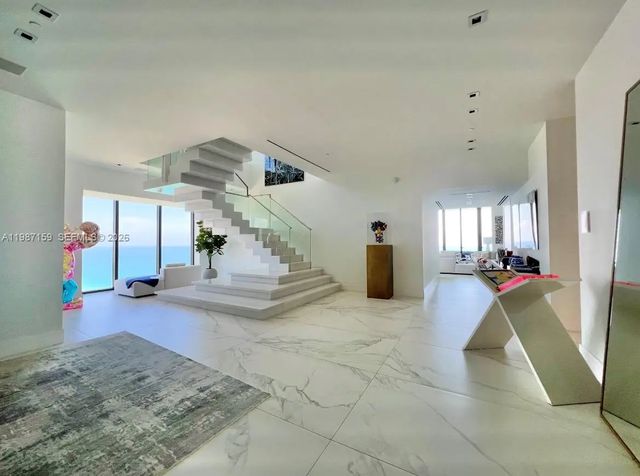
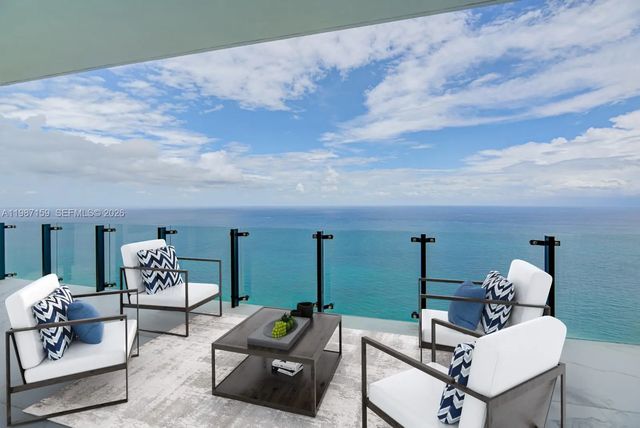
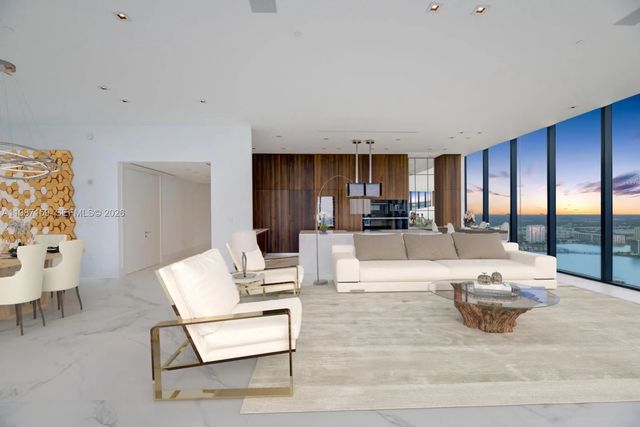
Multi Million-Dollar Oceanfront-Condo, located in Sunny Isles Beach, available for sale or to lease! This two-story MASTERPIECE has phenomenal views and is the ONLY combined upper and lower duplex at the exclusive Muse Residence;includes a custom-built marble staircase,6-parking spaces and 3-Storage Units.This exquisite home has the largest interior in the building,boasts 7270 sq. ft.(under AC, larger than tax-roll). Plus Two balconies, both floors are facing EAST & also have breathtaking south, north, and west views. Exceptional for buyer who needs more condo space; can be easily converted into 7rooms. Currently has 6 en-suite rooms, including a Den room with bathroom. Kitchen has White Onyx, Italian Porcelain throughout, plus upgrades like ceiling TV-Lift & much more.
Features of 17141 Collins Avenue #4501/4601
| MLS® # | A11987159 |
|---|---|
| USD | $12,900,000 |
| CAD | $17,795,937 |
| CNY | 元86,564,160 |
| EUR | €11,074,727 |
| GBP | £9,511,892 |
| RUB | ₽1,099,076,130 |
| HOA Fees | $13,800 |
| Bedrooms | 6 |
| Bathrooms | 7.00 |
| Full Baths | 6 |
| Half Baths | 1 |
| Year Built | 2018 |
| Type | Residential |
| Sub-Type | Condominium |
| Restrictions | Other Restrictions |
| Unit Floor | 45 |
| Status | Active |
| HOPA | Yes |
| Membership Equity | No |
Community Information
| Address | 17141 Collins Avenue #4501/4601 |
|---|---|
| Area | 2220 |
| Subdivision | MUSE CONDO |
| City | Sunny Isles Beach |
| County | Miami-Dade |
| State | FL |
| Zip Code | 33160 |
Amenities
| Amenities | Elevator(s), Fitness Center, Playground, Pool, Sauna, Community Room, Maintenance |
|---|---|
| Parking Spaces | 2 |
| Parking | Covered, Valet |
| # of Garages | 6 |
| View | Ocean |
| Is Waterfront | Yes |
| Waterfront | Deeded Beach Access, Ocean Access, Other, Ocean Front |
| Has Pool | No |
| Pool | Private |
| Pets Allowed | Yes, Pet Restrictions Possible |
| Unit | High Rise |
| Subdivision Amenities | Elevator(s), Fitness Center, Playground, Pool, Sauna, Community Room, Maintenance |
| Security | Other, Security System |
| Guest House | No |
Interior
| Interior Features | Bar, Built-in Features, High Ceilings, Kitchen Island, Walk-In Closet(s), Custom Mirrors |
|---|---|
| Appliances | Dryer, Dishwasher, Oven, Washer |
| Heating | Central |
| Cooling | Central Air |
| Fireplace | No |
| # of Stories | 49 |
| Master Bedroom | Master Bdrm - Ground, Master Bdrm - Upstairs, Other, Bedroom On Entry Level |
Exterior
| Construction | Block |
|---|
School Information
| Middle | Highland Oaks |
|---|---|
| High | Alonzo and Tracy Mourning |
Additional Information
| Date Listed | March 21st, 2026 |
|---|---|
| Days on Market | 172 |
| Foreclosure | No |
| Short Sale | No |
| RE / Bank Owned | No |
| HOA Fees | 13800 |
| HOA Fees Freq. | Monthly |
| Parcel ID | 3122110850410 |
Listing Details
| Office | Charles Rutenberg Realty FTL |
|---|---|
| Emailtadia@gmail.com |