

About 410 Golden Beach Drive
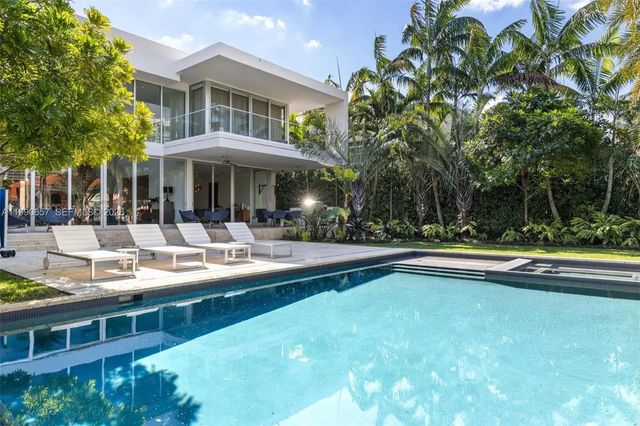
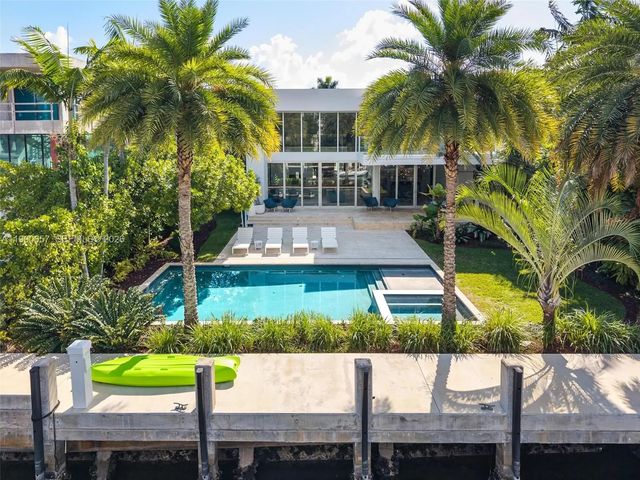
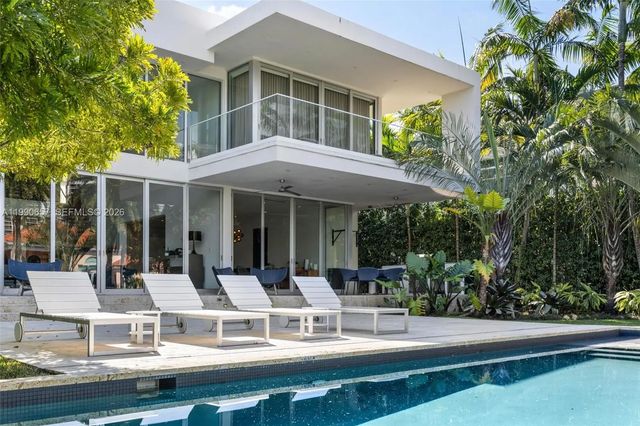
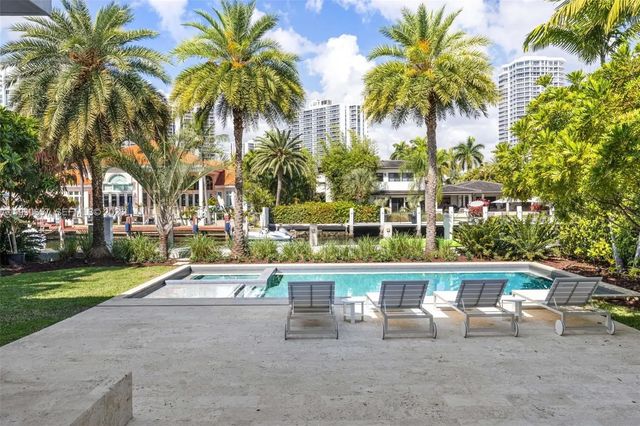
Exceptional waterfront estate in the exclusive guard-gated community of Golden Beach. Built in 2016, this state-of-the-art residence offers 6 bedrooms, 7.5 bathrooms, plus a private study.Designed for both comfort and sophisticated living, the home features expansive living areas, high ceilings, and abundant natural light throughout. Top-of-the-line finishes include marble and wood floors, a spectacular chef’s kitchen with high-end appliances and quartz countertops, smart home technology, and a private elevator.Seamless indoor-outdoor living leads to a beautifully designed outdoor space, perfect for entertaining, with a pool, lush landscaping, and 75 feet of prime waterfront. Oversized 55-foot private dock with ocean access.Golden Beach residents enjoy private beach access, tennis courts, parks, and 24/7 security. A rare opportunity to own in one of South Florida’s most prestigious communities.
Features of 410 Golden Beach Drive
| MLS® # | A11990657 |
|---|---|
| USD | $14,975,000 |
| CAD | $20,633,603 |
| CNY | 元100,498,723 |
| EUR | €12,874,966 |
| GBP | £11,049,289 |
| RUB | ₽1,285,614,233 |
| Bedrooms | 7 |
| Bathrooms | 8.00 |
| Full Baths | 7 |
| Half Baths | 1 |
| Acres | 0.30 |
| Year Built | 2017 |
| Type | Residential |
| Sub-Type | Single Family Residence |
| Restrictions | No Restrictions |
| Style | Contemporary |
| Status | Active |
| HOPA | No Hopa |
| Membership Equity | No |
Community Information
| Address | 410 Golden Beach Drive |
|---|---|
| Area | 2120 |
| Subdivision | GOLDEN BEACH SEC E |
| City | Golden Beach |
| County | Miami-Dade |
| State | FL |
| Zip Code | 33160 |
Amenities
| Amenities | Tennis Court(s), Gated |
|---|---|
| Parking | Driveway, Guest, Garage, Attached Garage, Attached |
| # of Garages | 2 |
| View | Water, Canal |
| Is Waterfront | Yes |
| Waterfront | Canal Front, Seawall, Intracoastal |
| Has Pool | Yes |
| Pool | In Ground |
| Boat Services | Private Dock |
| Subdivision Amenities | Tennis Court(s), Gated |
| Guest House | No |
Interior
| Interior Features | Entrance Foyer, Elevator, Kitchen Island, Other, Closet Cabinetry |
|---|---|
| Appliances | Dryer, Disposal, Dishwasher, Microwave, Oven, Other, Refrigerator, Washer |
| Heating | Central |
| Cooling | Central Air |
| Fireplace | No |
| # of Stories | 2 |
| Stories | Two |
| Master Bedroom | Master Bdrm - Ground, Master Bdrm - Upstairs |
Exterior
| Exterior Features | Barbecue |
|---|---|
| Roof | Concrete |
| Construction | CBS |
| Front Exposure | East |
School Information
| Middle | Highland Oaks |
|---|---|
| High | Alonzo and Tracy Mourning |
Additional Information
| Date Listed | March 27th, 2026 |
|---|---|
| Days on Market | 166 |
| Zoning | 1300 |
| Foreclosure | No |
| Short Sale | No |
| RE / Bank Owned | No |
| Parcel ID | 1912350050540 |
Listing Details
| Office | Bluestone Ventures Group, LLC |
|---|---|
| valentina@bluestoneventuresgroup.com |