

About 7383 Orangewood Lane #301
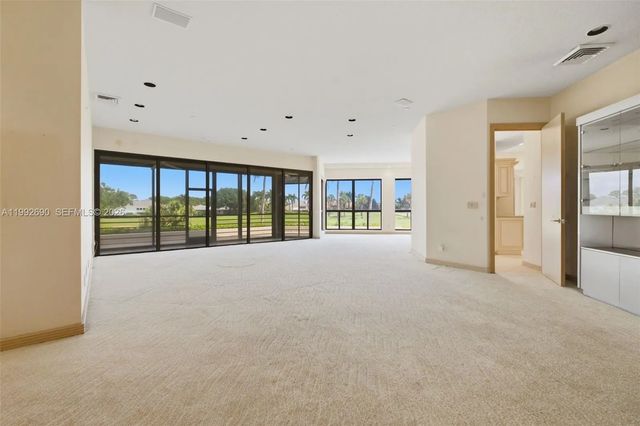
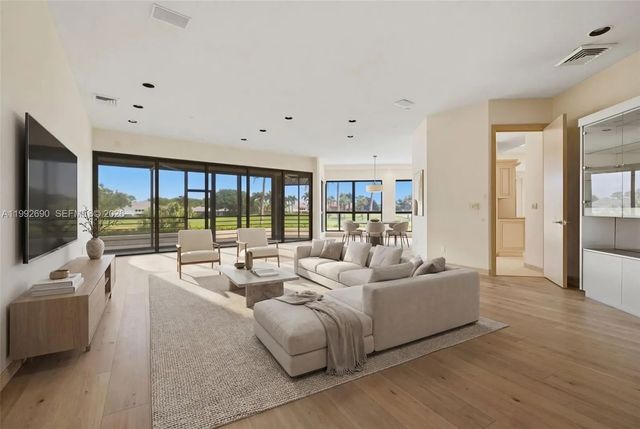
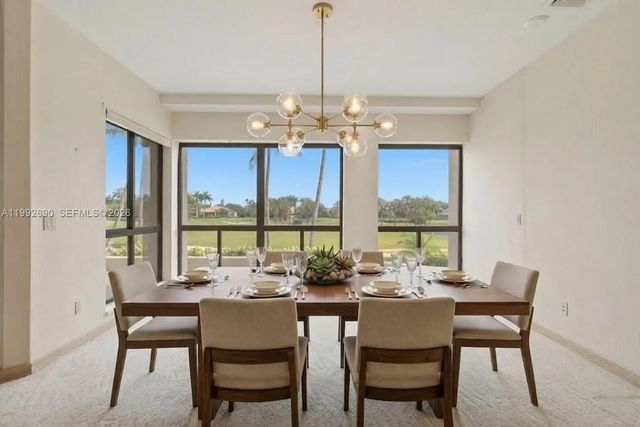
Experience the pinnacle of country club living at The Chateau in Boca Grove. This rarely available 3,845 sq. ft. residence offers breathtaking lake and golf course views from all living areas and the primary suite. The expansive floor plan features three bedrooms—each with a private en-suite bath—plus a versatile separate den.The Primary Suite serves as a true sanctuary, boasting his-and-her walk-in closets, dual water closets, and a separate shower and soaking tub. An impressive great room, perfect for hosting, seamlessly combines the living and dining areas before flowing into a bright, inviting sunroom. Offering a rare level of exclusivity, this residence is one of only two in the building featuring a magnificent wraparound balcony, providing the ultimate setting for South Florida’s indoor-outdoor lifestyle.
Features of 7383 Orangewood Lane #301
| MLS® # | A11992690 |
|---|---|
| USD | $1,200,000 |
| CAD | $1,688,652 |
| CNY | 元8,038,080 |
| EUR | €1,049,701 |
| GBP | £900,595 |
| RUB | ₽101,090,760 |
| HOA Fees | $2,400 |
| Bedrooms | 3 |
| Bathrooms | 4.00 |
| Full Baths | 3 |
| Half Baths | 1 |
| Year Built | 1988 |
| Type | Residential |
| Sub-Type | Condominium |
| Unit Floor | 2 |
| Status | Active |
| HOPA | No Hopa |
| Membership Equity | Yes |
Community Information
| Address | 7383 Orangewood Lane #301 |
|---|---|
| Area | 4670 |
| Subdivision | CHATEAU AT BOCA GROVE PLA |
| Development | BOCA GROVE PLANTATIO |
| City | Boca Raton |
| County | Palm Beach |
| State | FL |
| Zip Code | 33433 |
Amenities
| Amenities | Basketball Court, Clubhouse, Fitness Center, Golf Course, Pool, Trash Chute, Maintenance |
|---|---|
| Utilities | Cable Available |
| Parking Spaces | 2 |
| Parking | Garage Door Opener, Guest, Under Building |
| # of Garages | 2 |
| View | Golf Course, Lake |
| Is Waterfront | No |
| Has Pool | No |
| Pets Allowed | Yes, Pet Restrictions Possible |
| Subdivision Amenities | Basketball Court, Clubhouse, Fitness Center, Golf Course, Pool, Trash Chute, Maintenance |
| Security | Elevator Secure, Lobby - Attended, Security Patrol |
| Guest House | No |
Interior
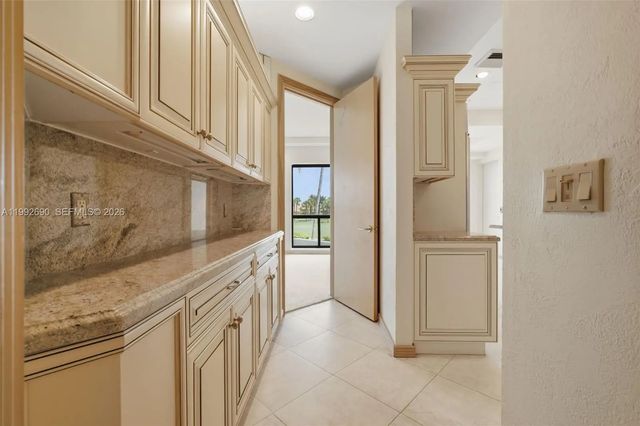
| Interior Features | Bar, Central Vacuum, Entrance Foyer, High Ceilings, Walk-In Closet(s), Shabbat Elevator |
|---|---|
| Appliances | Dryer, Disposal, Dishwasher, Electric Range, Microwave, Oven, Refrigerator, Washer |
| Heating | Central |
| Cooling | Central Air |
| Fireplace | No |
| # of Stories | 6 |
| Master Bedroom | Bidet, Dual Sinks, Master Bdrm - Ground, Master Bdrm - Sitting, Separate Shower, Separate Tub |
Exterior
| Exterior Features | Balcony |
|---|---|
| Lot Description | On Golf Course |
| Construction | Block |
School Information
| Elementary | Del Prado |
|---|---|
| Middle | Omni |
| High | Spanish River |
Additional Information
| Date Listed | April 9th, 2026 |
|---|---|
| Days on Market | 167 |
| Foreclosure | No |
| Short Sale | No |
| RE / Bank Owned | No |
| HOA Fees | 2400 |
| HOA Fees Freq. | Monthly |
| Parcel ID | 00424721290003010 |
Listing Details
| Office | Real Broker LLC |
|---|---|
| Sandra@SandraRathe.com |