

About 3951 Ne 11th Drive
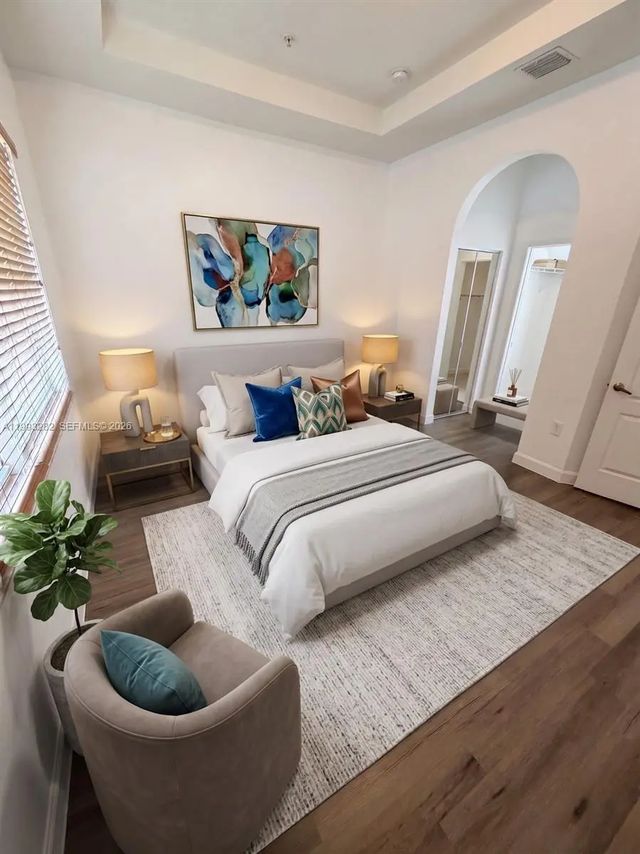
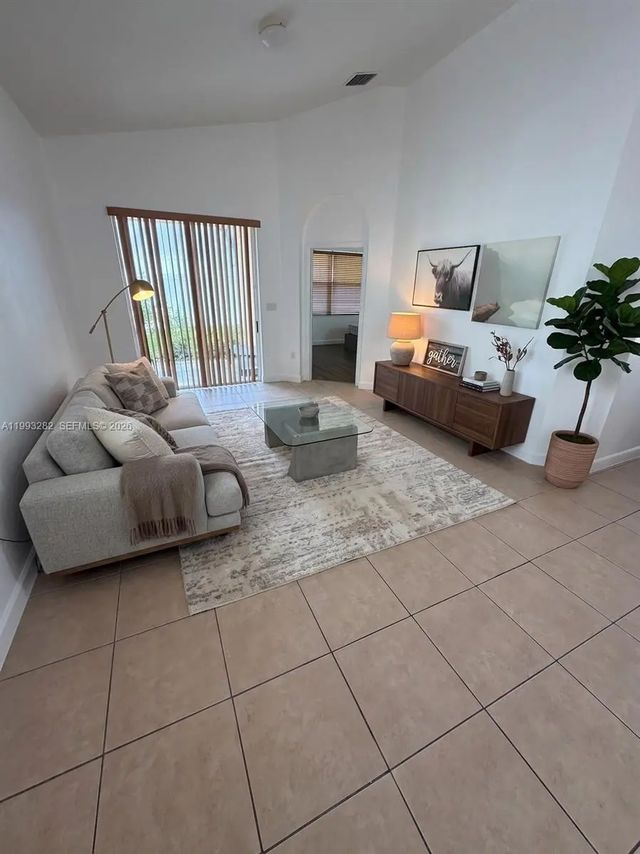
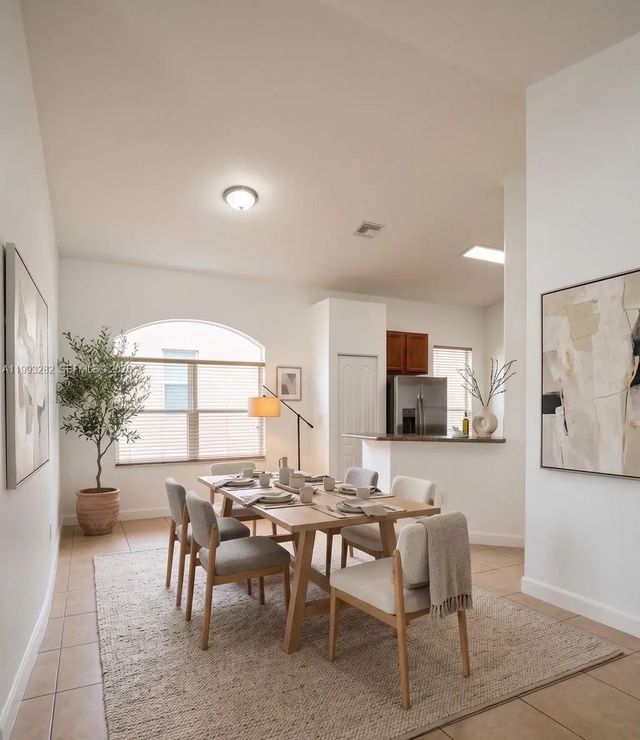
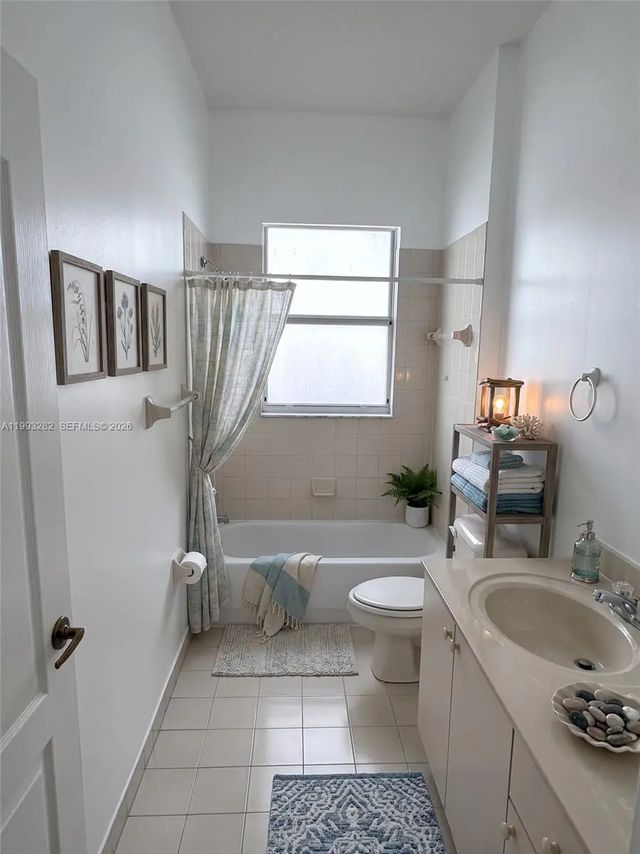
Welcome to Homestead’s Portofino Palms neighborhood in the highly sought-after Waterstone Gated Community—perfectly positioned in the heart of fabulous Homestead with everyday essentials and top conveniences just minutes away. Enjoy quick access to Baptist Hospital, great schools, hotels, shopping, dining, and major highways for easy travel north and south. This spacious, bright 3-bedroom, 2-bath single-story home features laminate flooring, generous living areas, formal dining, and a well-planned kitchen with a breakfast nook, plus an attached garage for secure parking and extra storage, along with 2-car parking driveway for added convenience. Soaring vaulted ceilings up to 15 feet add an airy, open feel, while the large bedrooms offer ample closet space throughout. Step outside to a peaceful backyard and patio—perfect for relaxing, entertaining, or enjoying the Florida sunshine. Don’t wait to schedule a visit to this exceptional home. Make it yours!
Features of 3951 Ne 11th Drive
| MLS® # | A11993282 |
|---|---|
| USD | $419,900 |
| CAD | $584,219 |
| CNY | 元2,820,174 |
| EUR | €363,775 |
| GBP | £311,315 |
| RUB | ₽35,366,078 |
| HOA Fees | $125 |
| Bedrooms | 3 |
| Bathrooms | 2.00 |
| Full Baths | 2 |
| Acres | 0.08 |
| Year Built | 2006 |
| Type | Residential |
| Sub-Type | Single Family Residence |
| Restrictions | Limited # Vehicles, Parking - No Trailer, Parking - No Truck, See Remarks |
| Status | Active |
| HOPA | Yes |
| Membership Equity | No |
Community Information
| Address | 3951 Ne 11th Drive |
|---|---|
| Area | 2790 |
| Subdivision | PORTOFINO PALMS |
| Development | pORTOFINO PALMS |
| City | Homestead |
| County | Miami-Dade |
| State | FL |
| Zip Code | 33033 |
Amenities
| Amenities | Clubhouse, Fitness Center, Other, Pool, Tennis Court(s) |
|---|---|
| Parking | Driveway, Guest, Garage, Attached Garage, Attached |
| # of Garages | 1 |
| View | Other |
| Is Waterfront | No |
| Has Pool | No |
| Pets Allowed | Yes, Pet Restrictions Possible |
| Subdivision Amenities | Clubhouse, Fitness Center, Other, Pool, Tennis Court(s) |
| Security | Smoke Detector(s) |
| Guest House | No |
Interior
| Interior Features | Vaulted Ceiling(s), Walk-In Closet(s), Bedroom Layout - Split |
|---|---|
| Appliances | Electric Water Heater, Dryer, Dishwasher, Electric Range, Oven, Refrigerator, Washer |
| Heating | Central |
| Cooling | Central Air |
| Fireplace | No |
| # of Stories | 1 |
| Stories | One |
| Master Bedroom | Combo Tub/Shower, Dual Sinks, Master Bdrm - Sitting, Separate Tub, Bedroom On Entry Level |
Exterior
| Windows | Blinds |
|---|---|
| Roof | Spanish Tile |
| Construction | Block |
| Front Exposure | Southwest |
School Information
| Elementary | Mandarin Lakes K-8 Academy |
|---|---|
| Middle | Redland |
| High | Homestead |
Additional Information
| Date Listed | April 1st, 2026 |
|---|---|
| Days on Market | 168 |
| Zoning | 9300 |
| Foreclosure | No |
| Short Sale | No |
| RE / Bank Owned | No |
| HOA Fees | 125 |
| HOA Fees Freq. | Monthly |
| Parcel ID | 1079100311380 |
Listing Details
| Office | RE/MAX United Realty |
|---|---|
| franklengyelrealtor@gmail.com |