

About 585 Arvida Parkway
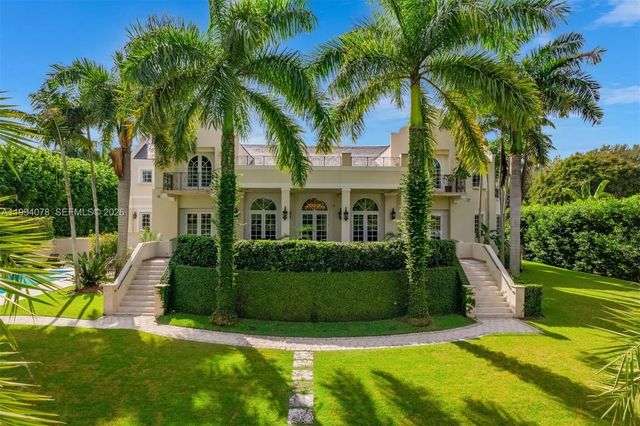
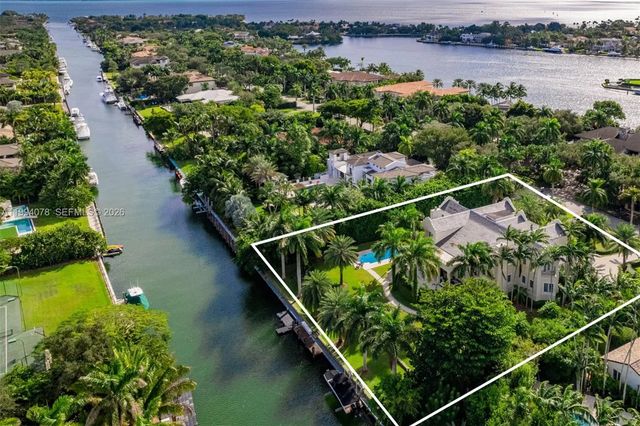
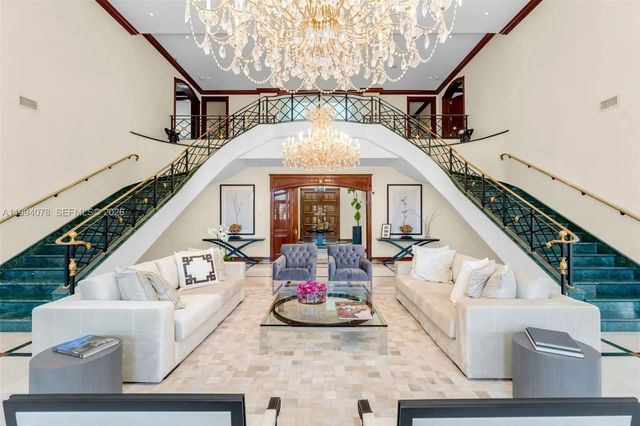
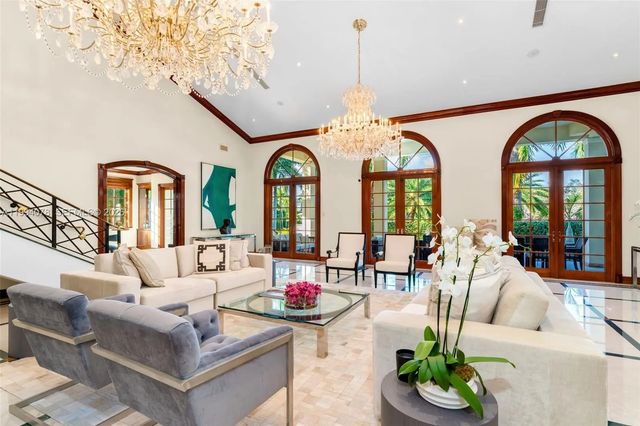
Spectacular waterfront estate in the exclusive, guard-gated community of Gables Estates, offering 9,236 SF under air and 12,102 total, on beautifully landscaped grounds. With 6 bedrooms, 6 full baths, and 2 half baths, this residence blends timeless Dutch and Island-inspired architecture with refined luxury. Designed with distinct east and west wings, the home features double-height ceilings, an elegant Connemara marble staircase, marble and wood floors, and grand living and formal dining rooms. The chef’s kitchen is equipped with Gaggenau appliances, Sub-Zero refrigeration, custom cabinetry, and a spacious island with seating, opening to a bright breakfast area and family room. Additional highlights include a library with custom millwork, two fireplaces, elevator, and advanced home systems. The private main suite offers a serene retreat with terrace access, dual walk-in closets, and a luxurious marble bath featuring a long mirrored vanity, Jacuzzi, and multi-jet shower. Outdoors, enjoy 180 feet of waterfront with a 20,000 lb boat lift and direct, no-bridge access to Biscayne Bay. Covered terraces overlook the pool and manicured gardens, complemented by a 4-car garage and expansive driveway—an exceptional waterfront offering where elegance meets effortless coastal living.
Features of 585 Arvida Parkway
| MLS® # | A11994078 |
|---|---|
| USD | $27,500,000 |
| CAD | $37,937,075 |
| CNY | 元184,536,000 |
| EUR | €23,608,915 |
| GBP | £20,277,290 |
| RUB | ₽2,342,991,750 |
| HOA Fees | $8,500 |
| Bedrooms | 6 |
| Bathrooms | 8.00 |
| Full Baths | 6 |
| Half Baths | 2 |
| Acres | 1.03 |
| Year Built | 1998 |
| Type | Residential |
| Sub-Type | Single Family Residence |
| Restrictions | Other Restrictions |
| Status | Active |
| HOPA | No Hopa |
| Membership Equity | Yes |
Community Information
| Address | 585 Arvida Parkway |
|---|---|
| Area | 2510 |
| Subdivision | GABLES ESTATES NO 3 |
| City | Coral Gables |
| County | Miami-Dade |
| State | FL |
| Zip Code | 33156 |
Amenities
| Amenities | Maintained Community |
|---|---|
| Utilities | Cable Available |
| Parking | Circular Driveway, Garage, Attached Garage, Attached |
| # of Garages | 4 |
| View | Garden, Pool, Water |
| Is Waterfront | Yes |
| Waterfront | Ocean Access |
| Has Pool | Yes |
| Pool | In Ground |
| Boat Services | Private Dock,Lift |
| Pets Allowed | Yes, No Restrictions |
| Subdivision Amenities | Maintained Community |
| Guest House | No |
Interior
| Interior Features | Built-in Features, Entrance Foyer, Elevator, High Ceilings, Walk-In Closet(s), Bedroom Layout - Three Way Split, Custom Mirrors |
|---|---|
| Appliances | Disposal, Dishwasher, Electric Range, Microwave, Oven, Refrigerator, Washer |
| Heating | Central, Electric |
| Cooling | Central Air, Electric |
| Fireplace | Yes |
| # of Stories | 3 |
| Stories | Three Or More |
| Master Bedroom | Bidet, Dual Sinks, Master Bdrm - Ground, Master Bdrm - Upstairs, Separate Shower, Separate Tub, Whirlpool Tub |
Exterior
| Exterior Features | Lighting, Balcony |
|---|---|
| Windows | Arched |
| Roof | Flat, Tile |
| Construction | Block |
| Front Exposure | South |
School Information
| Elementary | Sunset |
|---|---|
| Middle | Ponce De Leon |
| High | Coral Gables |
Additional Information
| Date Listed | April 15th, 2026 |
|---|---|
| Days on Market | 147 |
| Zoning | 0100 |
| Foreclosure | No |
| Short Sale | No |
| RE / Bank Owned | No |
| HOA Fees | 8500 |
| HOA Fees Freq. | Annually |
| Parcel ID | 0351050020030 |
Listing Details
| Office | Coldwell Banker Realty |
|---|---|
| judy@jillszeder.com |