

About 301 Altara Avenue #lph914
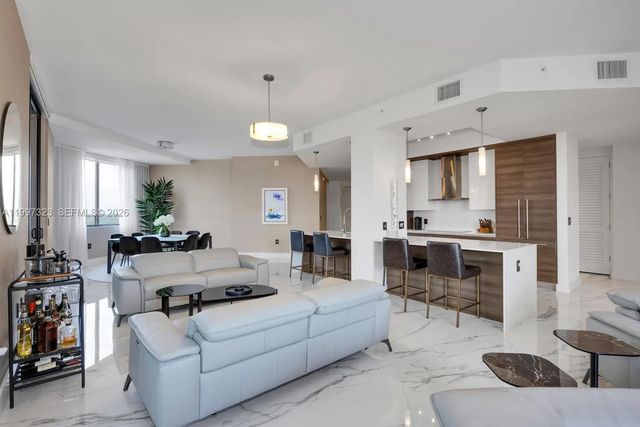
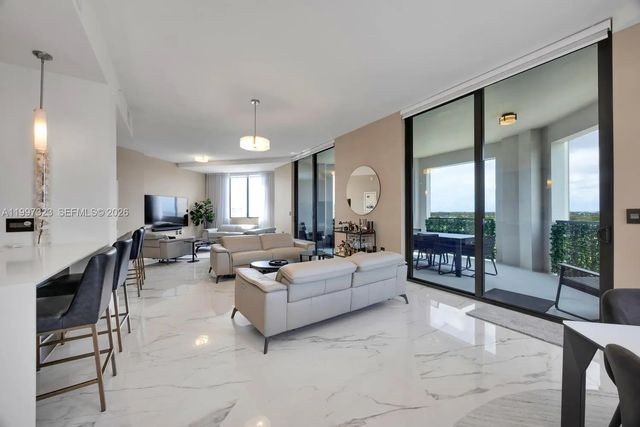
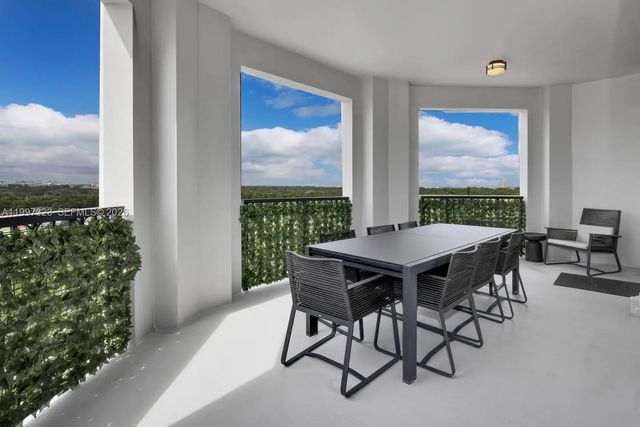
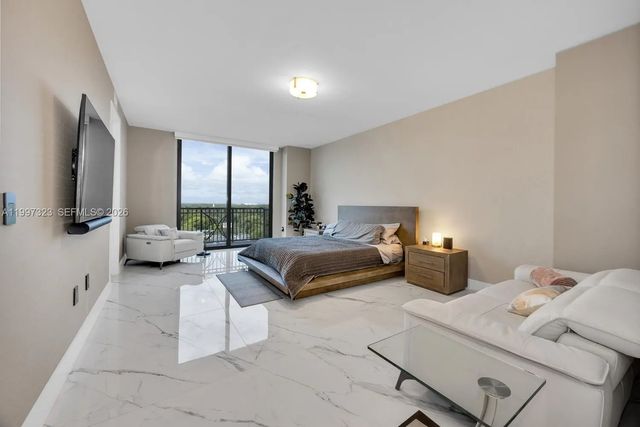
The largest residence in Merrick Manor, this impressive LPH corner unit offers 4 bedrooms and 4 baths with a thoughtfully designed split floor plan. The private primary suite features a spa style bath and custom closets, while a true junior suite provides comfort for guests, complemented by two additional bedrooms ideal for family or office use. The chef's kitchen showcases sleek cabinetry and an expansive island flowing into open living and dining areas. A spacious terrace captures stunning sunset views and natural light. Features include porcelain floors, impact glass, keyless entry, and 2 garage spaces. Enjoy concierge, valet, pool, fitness center, and lounge, all moments from Merrick Park, UM, and Miracle Mile.
Features of 301 Altara Avenue #lph914
| MLS® # | A11997323 |
|---|---|
| USD | $2,549,000 |
| CAD | $3,623,735 |
| CNY | 元17,059,437 |
| EUR | €2,276,181 |
| GBP | £1,923,068 |
| RUB | ₽214,910,014 |
| HOA Fees | $3,892 |
| Bedrooms | 4 |
| Bathrooms | 4.00 |
| Full Baths | 4 |
| Year Built | 2019 |
| Type | Residential |
| Sub-Type | Condominium |
| Unit Floor | 9 |
| Status | Active |
| HOPA | Yes |
| Membership Equity | No |
Community Information
| Address | 301 Altara Avenue #lph914 |
|---|---|
| Area | 2410 |
| Subdivision | MERRICK MANOR CONDO |
| City | Coral Gables |
| County | Miami-Dade |
| State | FL |
| Zip Code | 33146 |
Amenities
| Amenities | Cabana, Elevator(s), Fitness Center, Picnic Area, Parking, Pool, Trash Chute, Business Center, Community Room, Heated Pool, Library, Lobby |
|---|---|
| Utilities | Cable Available |
| Parking Spaces | 2 |
| Parking | Attached Carport, Assigned, Carport |
| # of Garages | 2 |
| View | Skyline |
| Is Waterfront | No |
| Has Pool | No |
| Pets Allowed | Yes, Pet Restrictions Possible |
| Unit | Penthouse |
| Subdivision Amenities | Cabana, Elevator(s), Fitness Center, Picnic Area, Parking, Pool, Trash Chute, Business Center, Community Room, Heated Pool, Library, Lobby |
| Security | Security Guard, Smoke Detector(s), Security System, Lobby - Attended |
| Guest House | No |
Interior
| Interior Features | Elevator, Pantry, Bedroom Layout - Split, Closet Cabinetry |
|---|---|
| Appliances | Electric Water Heater, Dryer, Disposal, Dishwasher, Electric Range, Ice Maker, Microwave, Oven, Refrigerator, Washer |
| Heating | Central, Electric |
| Cooling | Central Air, Electric |
| Fireplace | No |
| # of Stories | 10 |
| Master Bedroom | Bidet, Dual Sinks, Bedroom On Entry Level |
Exterior
| Exterior Features | Barbecue |
|---|---|
| Windows | Blinds |
| Construction | CBS |
| Front Exposure | West |
School Information
| Elementary | Frances S. Tucker |
|---|---|
| High | Coral Gables |
Additional Information
| Date Listed | September 17th, 2026 |
|---|---|
| Days on Market | 26 |
| Foreclosure | No |
| Short Sale | No |
| RE / Bank Owned | No |
| HOA Fees | 3892 |
| HOA Fees Freq. | Monthly |
| Parcel ID | 0341200741230 |
Listing Details
| Office | BHHS EWM Realty |
|---|---|
| hewitt.p@ewm.com |