
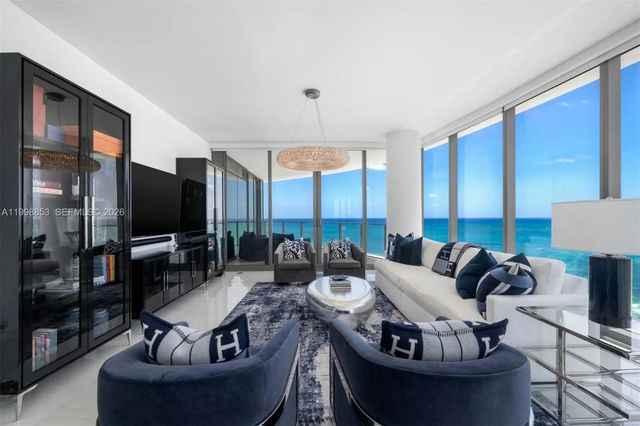
About 15701 Collins Avenue #2005
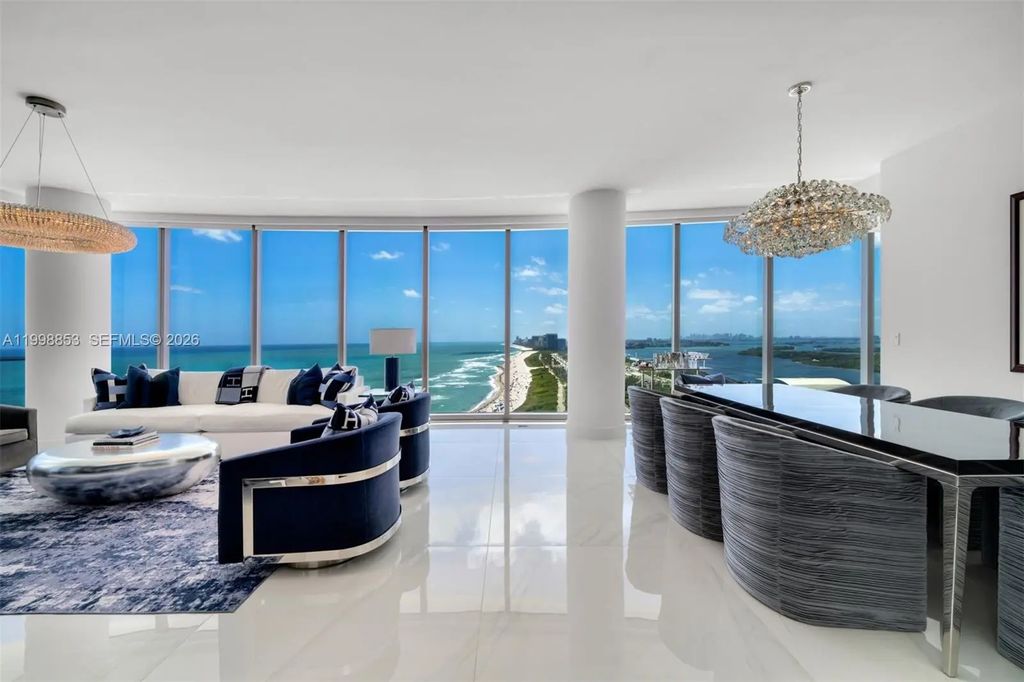
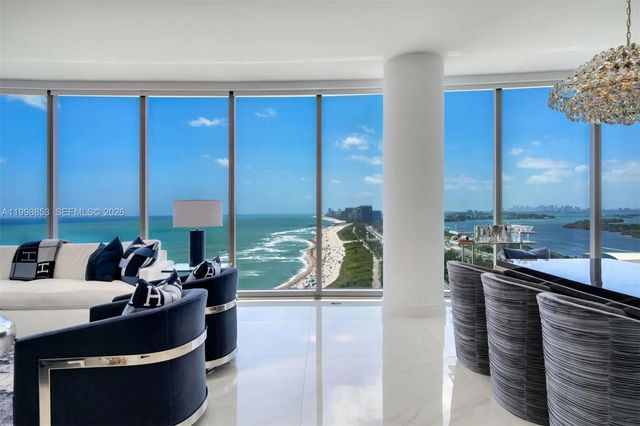
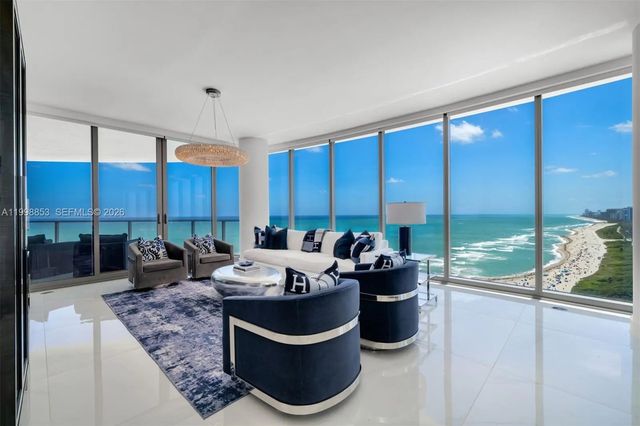
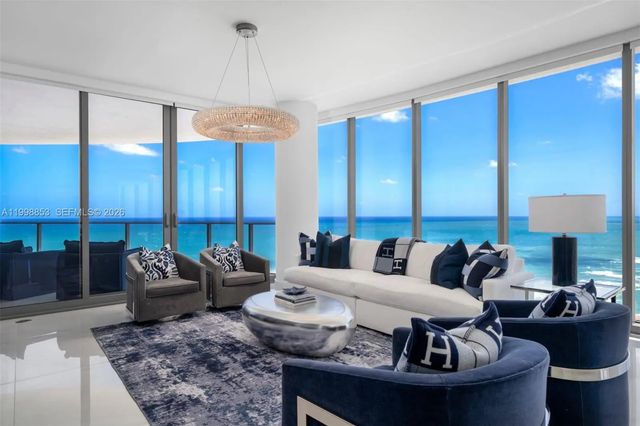
Rarely available at the Ritz Carlton Sunny Isles, the "05" line is the building's crown jewel. Prized for its south facing ocean views & sweeping 270-degree panoramas that stretch from the Atlantic waters to the glow of downtown Miami. This 4bed/5.5 bath residence features 10 ft walls of glass that flood the interior with light, while a sprawling terrace wraps the residence for seamless indoor-outdoor living. A private elevator opens directly into the foyer, where designer tile, integrated Lutron lighting, and a Snaidero kitchen with Gaggenau appliances reflect a thoughtful level of finish. Ownership includes access to the full Ritz-Carlton experience: signature spa, club lounge, in-house dining, advanced fitness & wellness facilities, supervised Kids Club, & private cabana beach service.
Features of 15701 Collins Avenue #2005
| MLS® # | A11998853 |
|---|---|
| USD | $7,490,000 |
| CAD | $10,332,680 |
| CNY | 元50,260,896 |
| EUR | €6,430,210 |
| GBP | £5,522,796 |
| RUB | ₽638,145,753 |
| HOA Fees | $6,200 |
| Bedrooms | 4 |
| Bathrooms | 6.00 |
| Full Baths | 5 |
| Half Baths | 1 |
| Year Built | 2020 |
| Type | Residential |
| Sub-Type | Condominium |
| Restrictions | Limited # Vehicles, Other Restrictions |
| Unit Floor | 22 |
| Status | Pending |
| HOPA | No Hopa |
| Membership Equity | No |
Community Information
| Address | 15701 Collins Avenue #2005 |
|---|---|
| Area | 2220 |
| Subdivision | Ritz Carlton |
| City | Sunny Isles Beach |
| County | Miami-Dade |
| State | FL |
| Zip Code | 33160 |
Amenities
| Amenities | Elevator(s), Fitness Center, Management, Other, Parking, Pool, Sauna, Spa/Hot Tub, Trash Chute, Heated Pool, Lobby |
|---|---|
| Parking Spaces | 2 |
| Parking | Valet |
| View | Water, Direct Ocean, Ocean |
| Is Waterfront | Yes |
| Waterfront | Deeded Beach Access, Ocean Access, Ocean Front |
| Has Pool | No |
| Pets Allowed | Yes, Pet Restrictions Possible |
| Unit | High Rise |
| Subdivision Amenities | Elevator(s), Fitness Center, Management, Other, Parking, Pool, Sauna, Spa/Hot Tub, Trash Chute, Heated Pool, Lobby |
| Security | Secured Garage/Parking, Smoke Detector(s), Elevator Secure, Lobby - Attended |
| Guest House | No |
Interior
| Interior Features | Entrance Foyer, Kitchen Island, Walk-In Closet(s), Closet Cabinetry |
|---|---|
| Appliances | Dryer, Dishwasher, Electric Range, Microwave, Oven, Refrigerator, Washer |
| Heating | Central |
| Cooling | Central Air |
| Fireplace | No |
| # of Stories | 52 |
| Master Bedroom | Dual Sinks, Separate Shower, Separate Tub, Bedroom On Entry Level |
Exterior
| Exterior Features | Balcony |
|---|---|
| Construction | CBS |
School Information
| Middle | Highland Oaks |
|---|---|
| High | Alonzo and Tracy Mourning |
Additional Information
| Date Listed | April 18th, 2026 |
|---|---|
| Days on Market | 144 |
| Foreclosure | No |
| Short Sale | No |
| RE / Bank Owned | No |
| HOA Fees | 6200 |
| HOA Fees Freq. | Monthly |
| Parcel ID | 3122140471800 |
Listing Details
| Office | Coldwell Banker Realty |
|---|---|
| jon@jillszeder.com |