
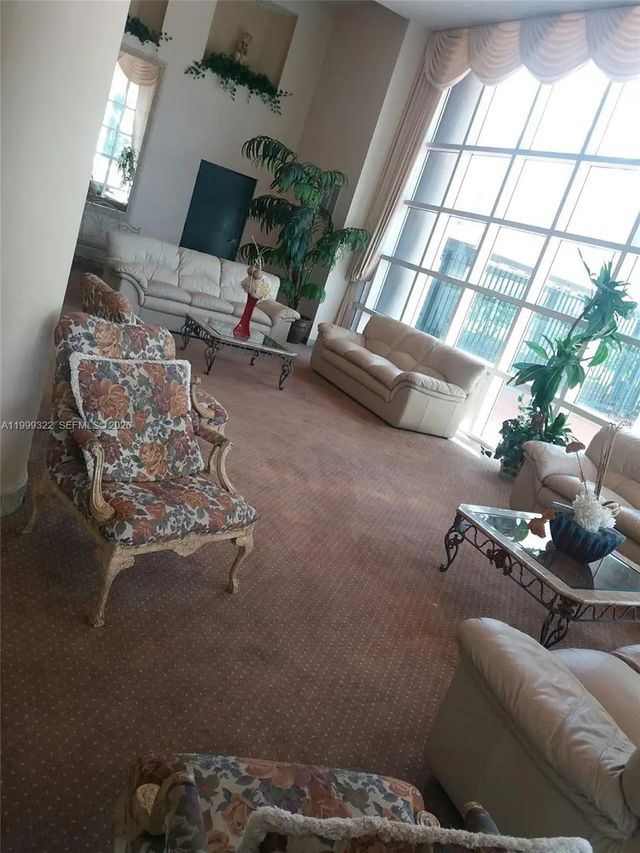
About 17275 Collins Avenue #801
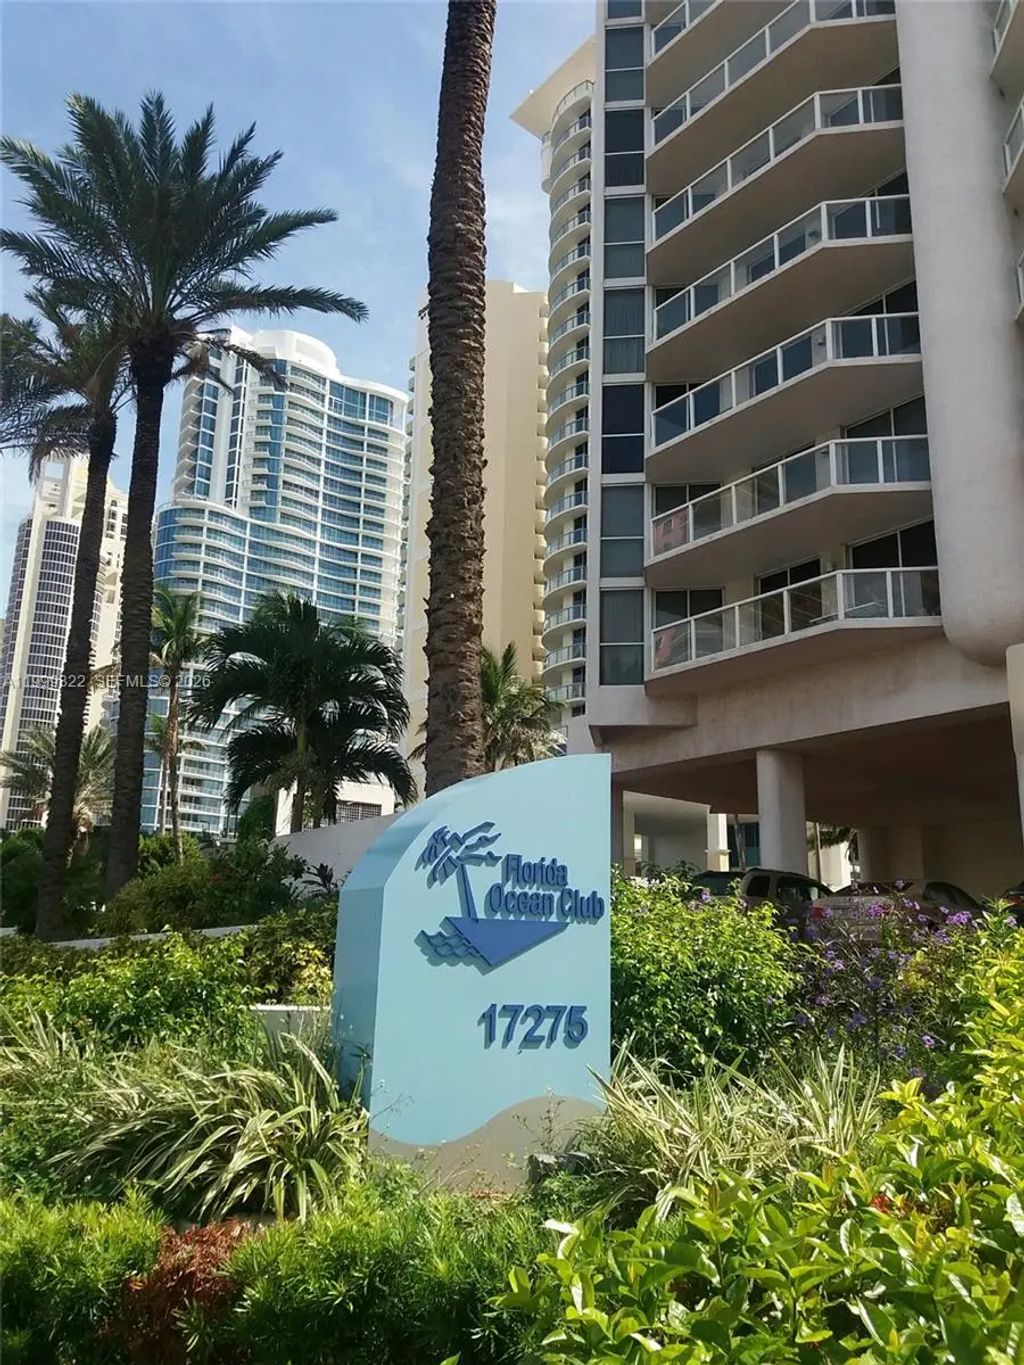
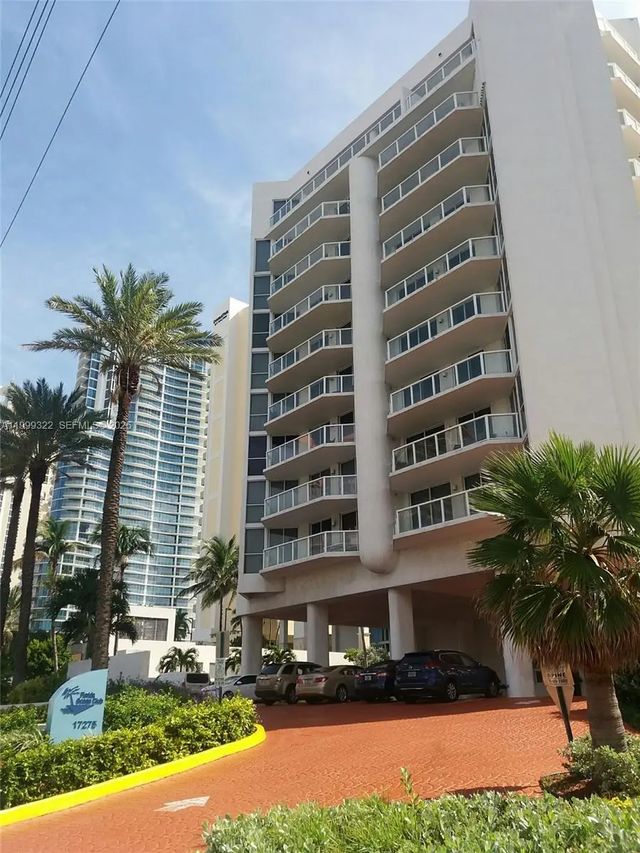
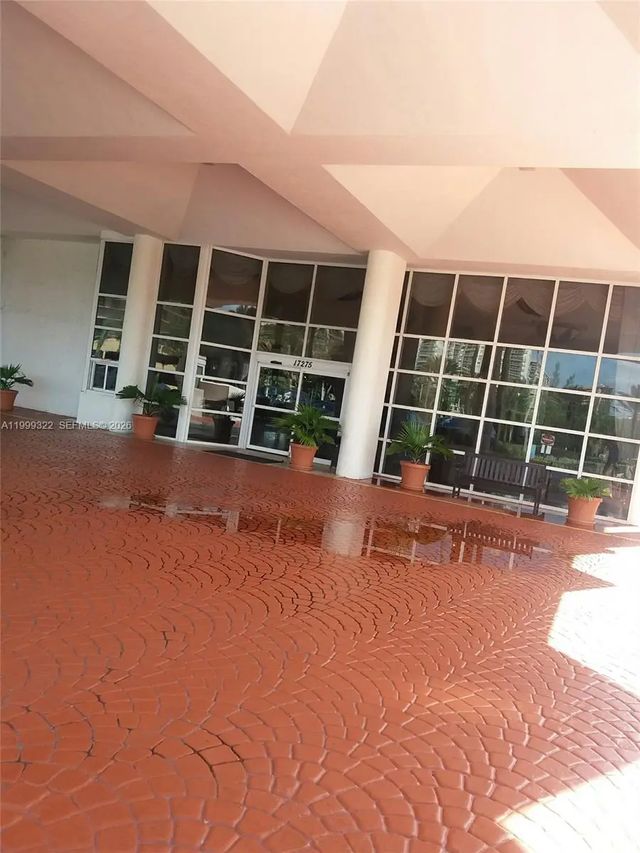
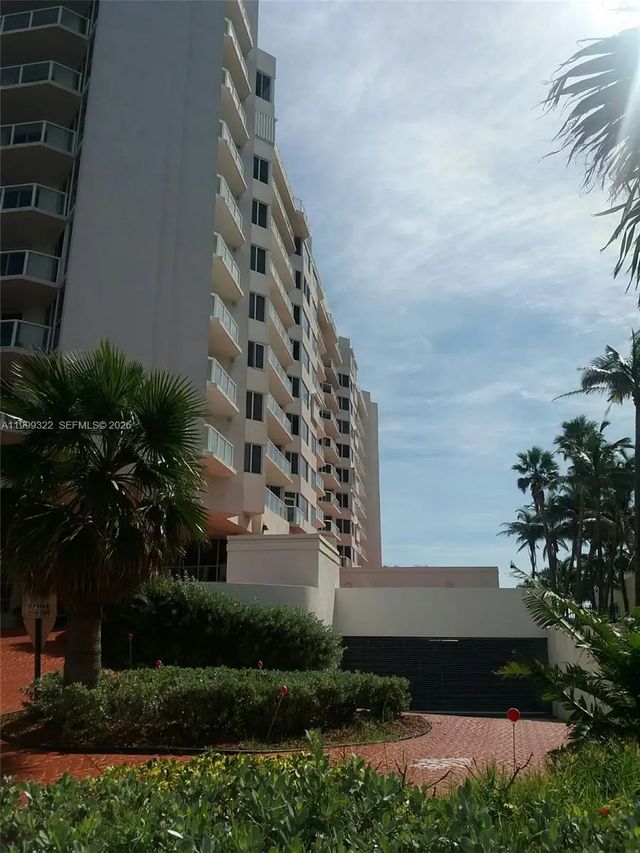
BEST PRICED OPPORTUNITY TO LIVE ON THE OCEAN in Sunny Isles Beach.Larger 1,490sqft model, for less than $590/sqft.Updated 2/2 split floor unit with newer appliances, upgraded lighting & freshly painted. Large laundry room inside and tons of storage space, including 3 walk-in closets and linen closets.Boutique & quiet ocean front building, direct beach access. Pool, Gym with saunas, Jacuzzi by the beach. Beach Service included. 40 year Re-certification just COMPLETED and paid this year.TENANT OCCUPIED until May 2027.
Features of 17275 Collins Avenue #801
| MLS® # | A11999322 |
|---|---|
| USD | $875,000 |
| CAD | $1,207,089 |
| CNY | 元5,871,600 |
| EUR | €751,193 |
| GBP | £645,187 |
| RUB | ₽74,549,738 |
| HOA Fees | $1,400 |
| Bedrooms | 2 |
| Bathrooms | 2.00 |
| Full Baths | 2 |
| Year Built | 1995 |
| Type | Residential |
| Sub-Type | Condominium |
| Restrictions | Other Restrictions, Parking - No Trailer, Parking - No Truck |
| Unit Floor | 8 |
| Status | Active |
| HOPA | No Hopa |
| Membership Equity | No |
Community Information
| Address | 17275 Collins Avenue #801 |
|---|---|
| Area | 2220 |
| Subdivision | FLORIDA OCEAN CLUB CONDO |
| Development | Florida Ocean Club |
| City | Sunny Isles Beach |
| County | Miami-Dade |
| State | FL |
| Zip Code | 33160 |
Amenities
| Amenities | Elevator(s), Fitness Center, Management, Parking, Sauna, Spa/Hot Tub, Lobby, Maintenance |
|---|---|
| Utilities | Cable Available |
| Parking Spaces | 1 |
| Parking | Assigned, Covered, Garage Door Opener, Guest, Garage, Attached Garage, Attached |
| # of Garages | 1 |
| View | Other |
| Is Waterfront | Yes |
| Waterfront | Deeded Beach Access, Ocean Access, Ocean Front |
| Has Pool | No |
| Pets Allowed | No, Pet Restrictions Possible |
| Unit | High Rise |
| Subdivision Amenities | Elevator(s), Fitness Center, Management, Parking, Sauna, Spa/Hot Tub, Lobby, Maintenance |
| Security | Secured Garage/Parking, Key Card Entry, Smoke Detector(s), Security Fence, Security System, Lobby - Attended |
| Guest House | No |
Interior
| Interior Features | Bar, Entrance Foyer, Walk-In Closet(s), Bedroom Layout - Split, Roman Tub |
|---|---|
| Appliances | Electric Water Heater, Dryer, Disposal, Dishwasher, Electric Range, Ice Maker, Microwave, Oven, Refrigerator, Washer |
| Heating | Central, Electric |
| Cooling | Central Air, Electric |
| Fireplace | No |
| # of Stories | 11 |
| Master Bedroom | 2 Master Baths, Bidet, Dual Sinks, Separate Shower, Separate Tub, Bedroom On Entry Level |
Exterior
| Exterior Features | Balcony |
|---|---|
| Windows | Blinds, Sliding |
| Construction | CBS, Concrete Block - No Stucco |
| Front Exposure | West |
School Information
| Middle | Highland Oaks |
|---|---|
| High | Alonzo and Tracy Mourning |
Additional Information
| Date Listed | April 11th, 2026 |
|---|---|
| Days on Market | 151 |
| Foreclosure | No |
| Short Sale | No |
| RE / Bank Owned | No |
| HOA Fees | 1400 |
| HOA Fees Freq. | Monthly |
| Parcel ID | 3122110600060 |
Listing Details
| Office | Brokers, LLC |
|---|---|
| leofebres@hotmail.com |