

About 15033 Lake Bessie Loop
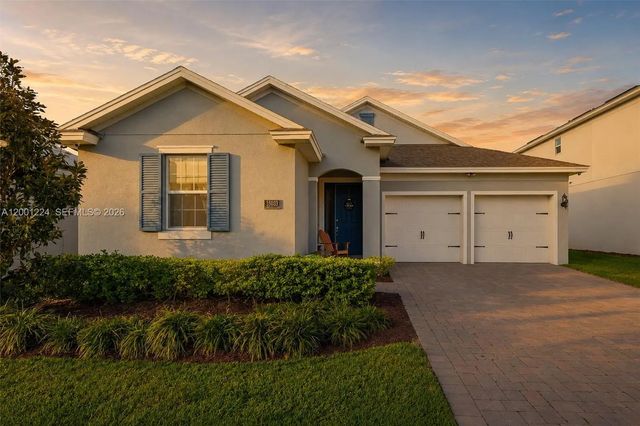
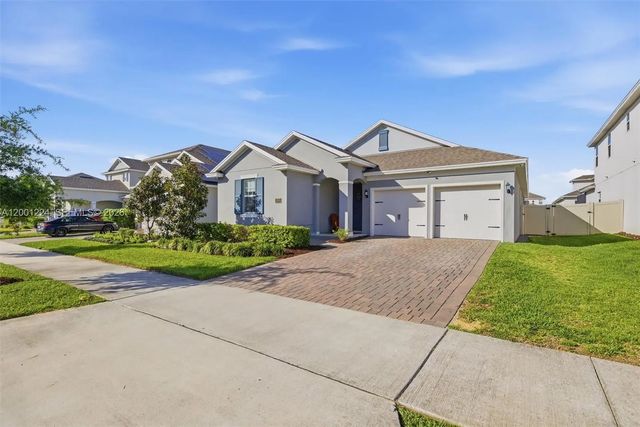
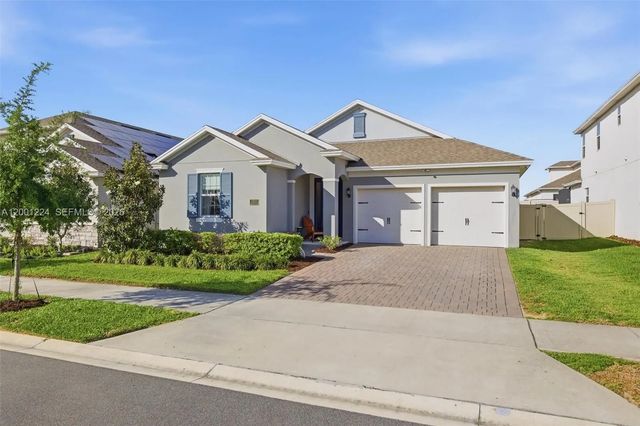
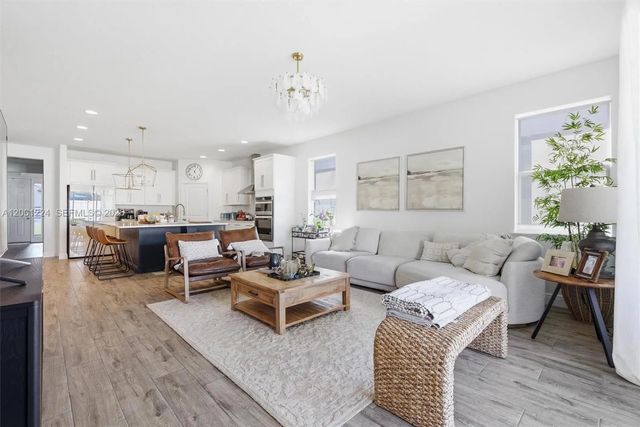
UP TO $10,000 TOWARD BUYER CLOSING COSTS OR RATE BUYDOWN WITH ACCEPTABLE OFFER! MOTIVATED SELLER! MOVE-IN READY! Skip the wait without sacrificing the feel of a newer home. Built in 2022 by Dream Finders Homes, this beautifully maintained Anna Maria floor plan offers 4 bedrooms, 3 bathrooms, 2,240 sq. ft. of living space, and a desirable one-story, three-way split layout in Lakeside at Hamlin in Horizon West. The spacious chef’s kitchen features an oversized quartz island, abundant cabinetry, built-in appliances, and opens seamlessly to the living and dining areas. The fully fenced backyard offers confirmed space for a future custom pool, with builder-installed pool pre-wiring already in place. Unlike many new-construction options, this home is ready now with completed landscaping, fencing, modern finishes, and thoughtful upgrades already in place. Additional features include high-speed fiber internet, a 220V garage outlet for EV charging, exterior security cameras, and a security system. Conveniently located near Hamlin Town Center, shopping, dining, major highways, Walt Disney World, and everything Horizon West has to offer.
Features of 15033 Lake Bessie Loop
| MLS® # | A12001224 |
|---|---|
| USD | $594,900 |
| CAD | $824,502 |
| CNY | 元3,990,768 |
| EUR | €512,756 |
| GBP | £439,722 |
| RUB | ₽50,062,560 |
| HOA Fees | $160 |
| Bedrooms | 4 |
| Bathrooms | 3.00 |
| Full Baths | 3 |
| Year Built | 2022 |
| Type | Residential |
| Sub-Type | Single Family Residence |
| Restrictions | Other Restrictions |
| Status | Active Under Contract |
| HOPA | No Hopa |
| Membership Equity | No |
Community Information
| Address | 15033 Lake Bessie Loop |
|---|---|
| Area | 5940 - Other Florida County |
| Subdivision | LAKESIDE AT HAMLIN |
| City | Winter Garden |
| County | Orange |
| State | FL |
| Zip Code | 34787 |
Amenities
| Parking | Garage Door Opener, On Street, Garage, Attached Garage, Attached |
|---|---|
| # of Garages | 2 |
| Is Waterfront | No |
| Has Pool | No |
| Pets Allowed | Yes, No Restrictions |
| Security | Smoke Detector(s) |
| Guest House | No |
Interior
| Interior Features | Pantry, Walk-In Closet(s), Bedroom Layout - Three Way Split |
|---|---|
| Appliances | Electric Water Heater, Dryer, Disposal, Dishwasher, Electric Range, Microwave, Refrigerator, Washer |
| Heating | Central |
| Cooling | Central Air, Ceiling Fan(s) |
| Fireplace | No |
| # of Stories | 1 |
| Stories | One |
| Master Bedroom | Dual Sinks, Separate Shower |
Exterior
| Roof | Shingle |
|---|---|
| Construction | CBS |
| Front Exposure | Northwest |
Additional Information
| Date Listed | July 15th, 2026 |
|---|---|
| Days on Market | 59 |
| Zoning | RES |
| Foreclosure | No |
| Short Sale | No |
| RE / Bank Owned | No |
| HOA Fees | 160 |
| HOA Fees Freq. | Monthly |
| Parcel ID | 202327544400420 |
Listing Details
| Office | LoKation |
|---|---|
| mariaisabelgroa@gmail.com |