

About 485 Brickell Avenue #4104
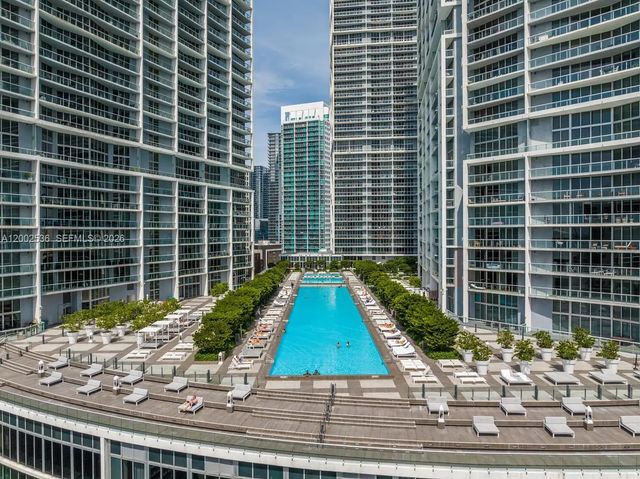
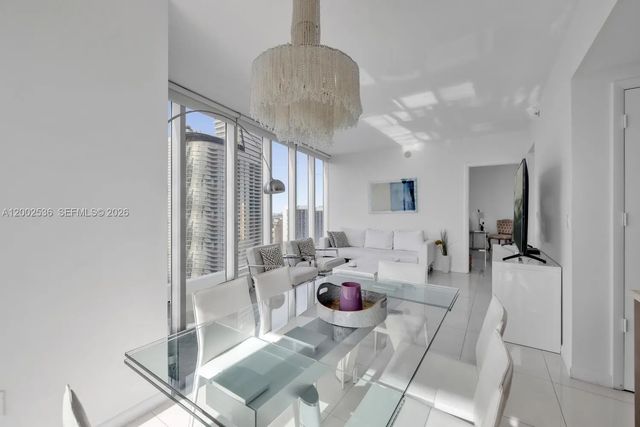
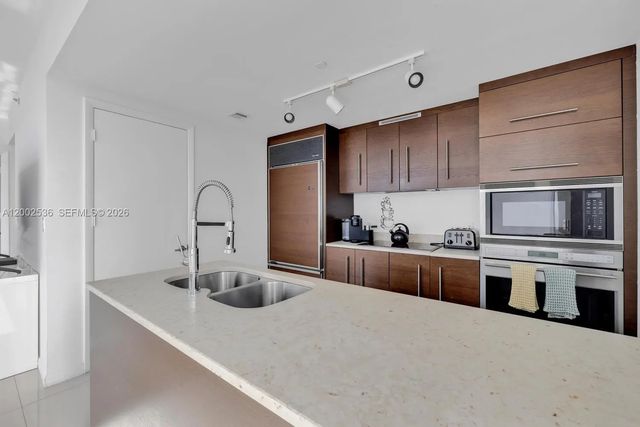
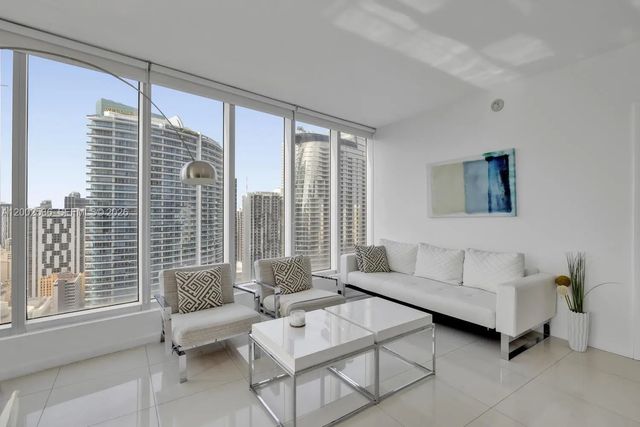
Icon Brickell Tower 3 allows flexible ownership with strong short-term and daily rental potential, making it an ideal asset for both personal use and income generation. The residence features a contemporary open floor plan with European-style cabinetry and stainless steel appliances, designed for modern living. The primary suite offers stunning water and skyline views, generous closet space, and a spa-inspired bathroom.Perched on a high floor, this residence showcases sweeping panoramic views of Biscayne Bay and the Miami skyline. Floor-to-ceiling glass fills the unit with natural light, enhancing the bright and open living space. The unit is currently rented through May 2027 at $6,700 per month, providing immediate and stable income for investors.
Features of 485 Brickell Avenue #4104
| MLS® # | A12002536 |
|---|---|
| USD | $1,040,000 |
| CAD | $1,434,711 |
| CNY | 元6,978,816 |
| EUR | €892,846 |
| GBP | £766,850 |
| RUB | ₽88,607,688 |
| HOA Fees | $1,560 |
| Bedrooms | 2 |
| Bathrooms | 2.00 |
| Full Baths | 2 |
| Year Built | 2009 |
| Type | Residential |
| Sub-Type | Condominium |
| Restrictions | Limited # Vehicles, Parking - No Trailer, Parking - No Truck |
| Unit Floor | 41 |
| Status | Active |
| HOPA | No Hopa |
| Membership Equity | No |
Community Information
| Address | 485 Brickell Avenue #4104 |
|---|---|
| Area | 2420 |
| Subdivision | ICON BRICKELL CONDO NO 3 |
| Development | ICON BRICKELL CONDO |
| City | Miami |
| County | Miami-Dade |
| State | FL |
| Zip Code | 33131 |
Amenities
| Amenities | Elevator(s), Fitness Center, Pool, Sauna, Spa/Hot Tub, Trash Chute, Maintenance |
|---|---|
| Utilities | Cable Available |
| Parking | Detached Carport, Valet, Garage, Carport, Detached Garage, Detached |
| View | Skyline, River |
| Is Waterfront | Yes |
| Waterfront | None, River Front |
| Has Pool | No |
| Pets Allowed | Yes, Pet Restrictions Possible |
| Unit | Corner/End Unit, High Rise |
| Subdivision Amenities | Elevator(s), Fitness Center, Pool, Sauna, Spa/Hot Tub, Trash Chute, Maintenance |
| Security | Fire Alarm, Other, Smoke Detector(s), Security System |
| Guest House | No |
Interior
| Interior Features | Elevator, Other |
|---|---|
| Appliances | Dryer, Disposal, Dishwasher, Electric Range, Ice Maker, Microwave, Refrigerator, Washer |
| Heating | Central |
| Cooling | Central Air |
| Fireplace | No |
| # of Stories | 50 |
| Master Bedroom | Dual Sinks, Separate Shower, Separate Tub, Bedroom On Entry Level |
Exterior
| Windows | Bay Window(s) |
|---|---|
| Construction | CBS |
| Front Exposure | North |
School Information
| Elementary | Southside Preparatory Academy |
|---|---|
| High | Booker T. Washington |
Additional Information
| Date Listed | April 16th, 2026 |
|---|---|
| Days on Market | 146 |
| Foreclosure | No |
| Short Sale | No |
| RE / Bank Owned | No |
| HOA Fees | 1560 |
| HOA Fees Freq. | Monthly |
| Parcel ID | 0141381492760 |
Listing Details
| Office | Fortune Christie's International Real Estate |
|---|---|
| MTellini@Icloud.com |