

About 5801 Wheatley Court
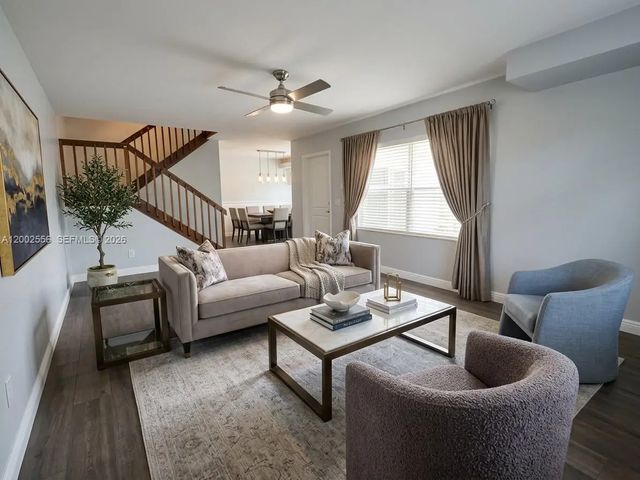
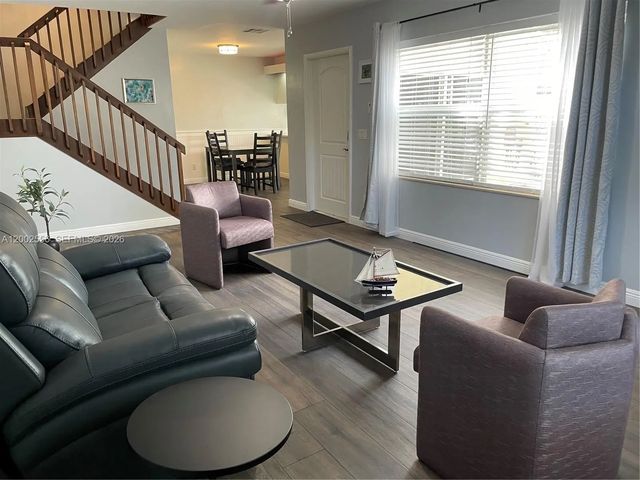
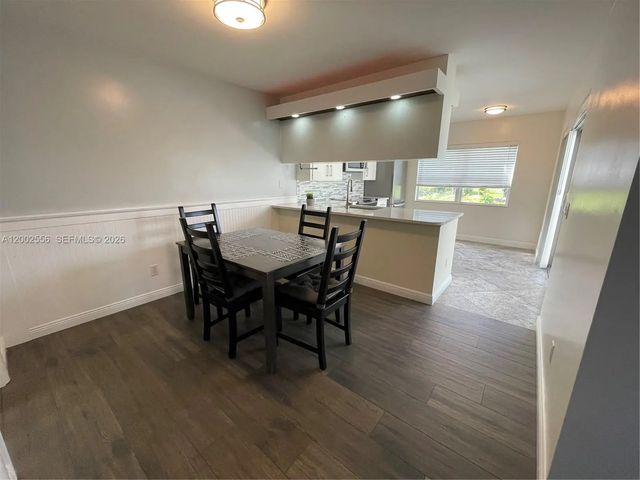
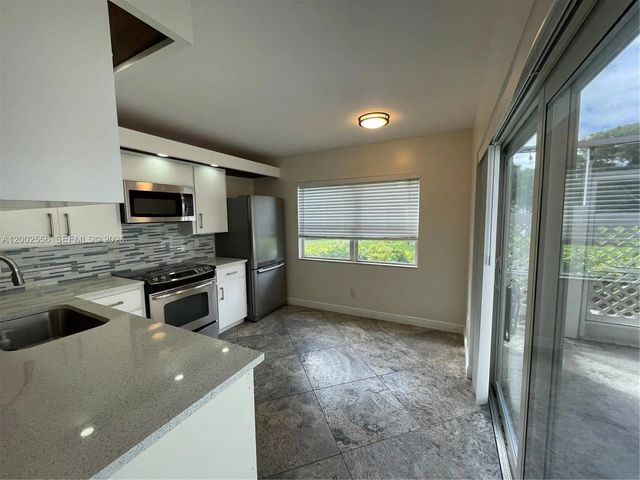
Updated 2-bedroom, 2.5-bath fee simple townhome perfect for FHA/VA buyers. Two-story layout with vinyl and travertine flooring downstairs, hardwood upstairs. Kitchen with quartz counters, stainless appliances and white cabinetry. Primary suite upstairs with walk-in closet, mirrored sliding doors and private bath featuring curbless walk-in shower, rainfall showerhead, floor-to-ceiling tile and vessel sink. Second bedroom upstairs with closet organizers and full bath with tub-shower and custom tile. Half bath on first floor. Laundry room with washer-dryer and built-in storage. Screened patio with storage shed overlooking canal and park. Hurricane impact windows and doors. AC 2016, tankless water heater. Two parking spaces.
Features of 5801 Wheatley Court
| MLS® # | A12002556 |
|---|---|
| USD | $328,000 |
| CAD | $455,858 |
| CNY | 元2,202,356 |
| EUR | €283,936 |
| GBP | £242,900 |
| RUB | ₽27,716,623 |
| HOA Fees | $541 |
| Bedrooms | 2 |
| Bathrooms | 3.00 |
| Full Baths | 2 |
| Half Baths | 1 |
| Year Built | 1988 |
| Type | Residential |
| Sub-Type | Townhouse |
| Restrictions | Parking - No RV |
| Unit Floor | 1 |
| Status | Active |
| HOPA | No Hopa |
| Membership Equity | No |
Community Information
| Address | 5801 Wheatley Court |
|---|---|
| Area | 4490 |
| Subdivision | WELLESLEY AT BOYNTON BEAC |
| City | Boynton Beach |
| County | Palm Beach |
| State | FL |
| Zip Code | 33436 |
Amenities
| Amenities | Basketball Court, Clubhouse, Jogging Path, Management, Picnic Area, Pool, Tennis Court(s), Community Room |
|---|---|
| Utilities | Cable Available |
| Parking | Assigned, Open |
| View | Garden, Canal |
| Is Waterfront | Yes |
| Waterfront | Other, Canal Front |
| Has Pool | No |
| Pets Allowed | Yes, Pet Restrictions Possible |
| Unit | Corner/End Unit |
| Subdivision Amenities | Basketball Court, Clubhouse, Jogging Path, Management, Picnic Area, Pool, Tennis Court(s), Community Room |
| Security | Security Guard, Security Patrol |
| Guest House | No |
Interior
| Interior Features | Pantry, Walk-In Closet(s), Bedroom Layout - Stacked, Custom Mirrors, Storage |
|---|---|
| Appliances | Electric Water Heater, Dryer, Disposal, Dishwasher, Electric Range, Ice Maker, Microwave, Oven, Refrigerator, Washer |
| Heating | Central, Electric |
| Cooling | Central Air, Ceiling Fan(s), Electric |
| Fireplace | No |
| # of Stories | 2 |
| Master Bedroom | 2 Master Baths, Master Bdrm - Upstairs, Separate Shower |
Exterior
| Construction | Stucco, CBS |
|---|
School Information
| Elementary | Freedom Shores |
|---|---|
| Middle | Tradewinds |
| High | Santaluces |
Additional Information
| Date Listed | April 16th, 2026 |
|---|---|
| Days on Market | 151 |
| Foreclosure | No |
| Short Sale | No |
| RE / Bank Owned | No |
| HOA Fees | 541 |
| HOA Fees Freq. | Monthly |
| Parcel ID | 08434507080000581 |
Listing Details
| Office | Keller Williams Realty Service |
|---|---|
| csesi@hireanagent.net |