


About 10736 Sw Matisse Lane
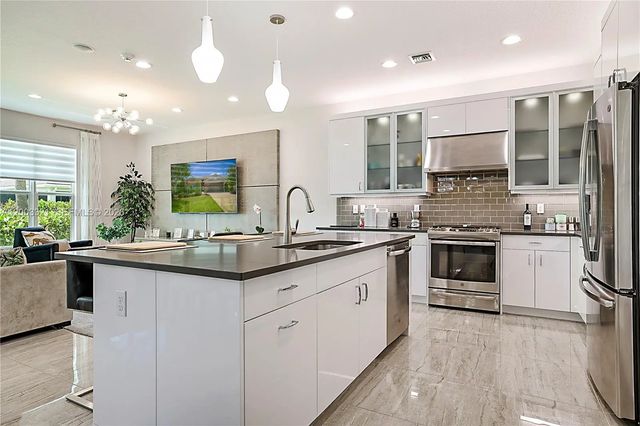
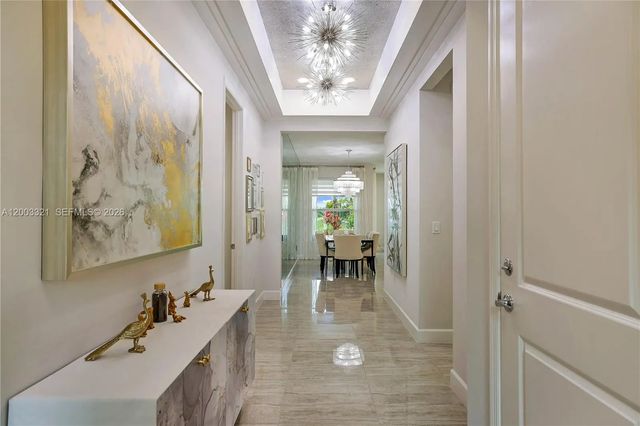
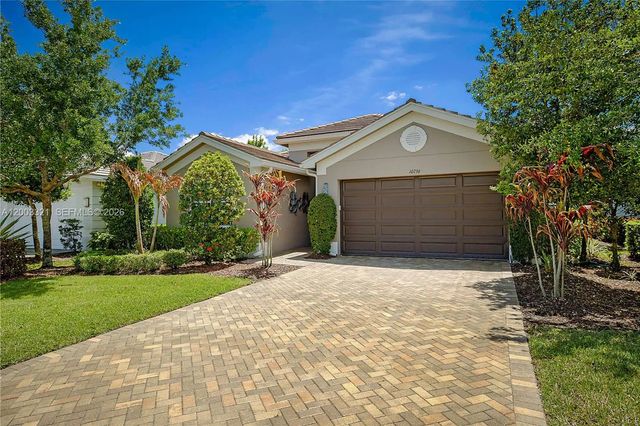
NO CDD! 2 BEDROOM/2 BATHROOM PLUS DEN Valencia Cay Heron Model with all of the luxurious upgrades! Originally showcased as one of the builder’s premier model homes, this residence was professionally designed and curated with high-end furnishings, custom finishes, and elevated decorator details throughout. 55+ Resort-Style, Luxury-Active Living, in the heart of Port St Lucie. Gas Range. Washer. Gas Dryer. Lake view. Impact windows and exterior doors. 24x24 Tile. Lush carpet in bedrooms and den. Amenities include: clubhouse, fitness center, resort pool and full calendar of events. Close proximity to shopping, dining and entertainment! 30 minutes to Treasure Coast beaches. Minutes from Tradition Square. One time Capital Contribution $1,498.
Features of 10736 Sw Matisse Lane
| MLS® # | A12003321 |
|---|---|
| USD | $598,000 |
| CAD | $824,959 |
| CNY | 元4,012,819 |
| EUR | €513,387 |
| GBP | £440,939 |
| RUB | ₽50,949,421 |
| HOA Fees | $1,436 |
| Bedrooms | 2 |
| Bathrooms | 2.00 |
| Full Baths | 2 |
| Acres | 0.19 |
| Year Built | 2019 |
| Type | Residential |
| Sub-Type | Single Family Residence |
| Status | Active |
| HOPA | Yes |
| Membership Equity | No |
Community Information
| Address | 10736 Sw Matisse Lane |
|---|---|
| Area | 7800 |
| Subdivision | RIVERLAND PARCEL A - PLAT |
| Development | Valencia Cay |
| City | Port St. Lucie |
| County | St. Lucie |
| State | FL |
| Zip Code | 34987 |
Amenities
| Amenities | Clubhouse, Fitness Center, Other, Pool, Tennis Court(s), Maintained Community, Gated |
|---|---|
| Utilities | Cable Available |
| Parking | Driveway, Garage Door Opener, Garage, Attached Garage, Attached |
| # of Garages | 2 |
| View | Lake |
| Is Waterfront | Yes |
| Waterfront | None, Lake Front |
| Has Pool | No |
| Pets Allowed | Yes, Pet Restrictions Possible |
| Subdivision Amenities | Clubhouse, Fitness Center, Other, Pool, Tennis Court(s), Maintained Community, Gated |
| Guest House | No |
Interior
| Interior Features | High Ceilings, Walk-In Closet(s) |
|---|---|
| Appliances | Gas Water Heater, Dryer, Disposal, Dishwasher, Gas Range, Microwave, Refrigerator, Washer |
| Heating | Electric |
| Cooling | Central Air, Ceiling Fan(s) |
| Fireplace | No |
| # of Stories | 1 |
| Stories | One |
| Master Bedroom | Dual Sinks, Master Bdrm - Ground, Separate Shower, Bedroom On Entry Level |
Exterior
| Windows | Blinds |
|---|---|
| Roof | Concrete, Flat, Tile |
| Construction | Block |
| Front Exposure | North |
Additional Information
| Date Listed | April 17th, 2026 |
|---|---|
| Days on Market | 145 |
| Zoning | Master P |
| Foreclosure | No |
| Short Sale | No |
| RE / Bank Owned | No |
| HOA Fees | 1436 |
| HOA Fees Freq. | Quarterly |
| Parcel ID | 432150000220003 |
Listing Details
| Office | The Keyes Company - Stuart |
|---|---|
| janine@rgbrealty.com |