

About 1530 Whitehall Drive #302
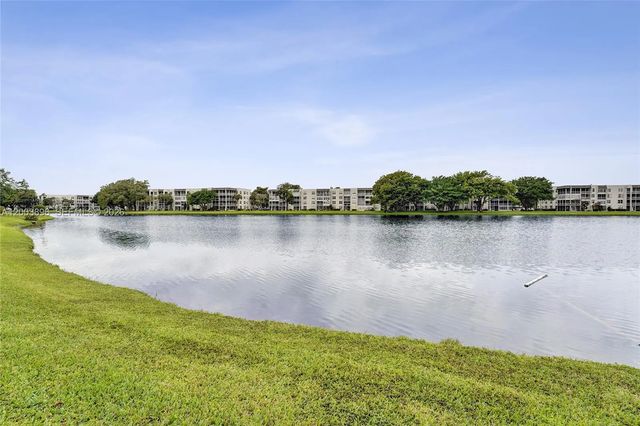
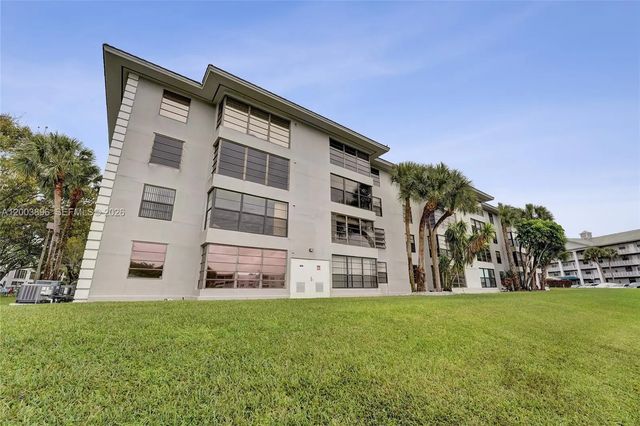
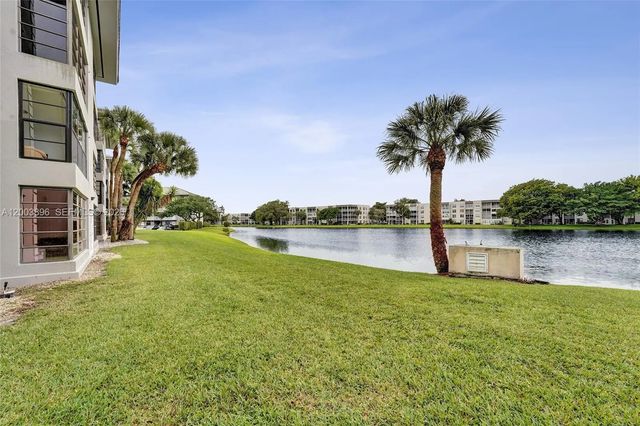
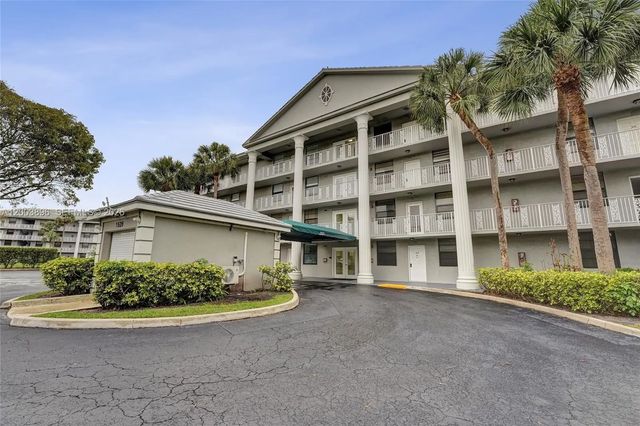
This 2 bedroom 2 bathroom 3rd floor condo on the water is located in Whitehall 1 which is located in a private country club community of Pine Island Ridge! This all age community features 1,385 square feet of luxury living with a full size washer/dryer, large storage room off utility room which can be used as a 3rd room (fits double bed and end table), office, or den. Walking distance to community pool, shopping, banks, restaurants and much more! The country club features a pool, tennis and pickle ball courts, 2 restaurants, a full gym and card rooms! Association states no renting for the first two years after purchasing, no commercial vehicles, and no fannie mae mortgages. One reserved parking spot with plenty of guest spaces!
Features of 1530 Whitehall Drive #302
| MLS® # | A12003896 |
|---|---|
| USD | $260,000 |
| CAD | $358,678 |
| CNY | 元1,744,704 |
| EUR | €223,212 |
| GBP | £191,713 |
| RUB | ₽22,151,922 |
| HOA Fees | $608 |
| Bedrooms | 2 |
| Bathrooms | 2.00 |
| Full Baths | 2 |
| Year Built | 1983 |
| Type | Residential |
| Sub-Type | Condominium |
| Restrictions | Parking - No Motorcycle |
| Style | Other |
| Unit Floor | 3 |
| Status | Active |
| HOPA | No Hopa |
| Membership Equity | No |
Community Information
| Address | 1530 Whitehall Drive #302 |
|---|---|
| Area | 3880 |
| Subdivision | CONDO 15 OF WHITEHALL CON |
| Development | WHITEHALL |
| City | Davie |
| County | Broward |
| State | FL |
| Zip Code | 33324 |
Amenities
| Amenities | Clubhouse, Elevator(s), Fitness Center, Golf Course, Picnic Area, Playground, Parking, Pool, Tennis Court(s) |
|---|---|
| Parking Spaces | 1 |
| Parking | Assigned, Guest |
| View | Lake |
| Is Waterfront | Yes |
| Waterfront | Other, Lake Front |
| Has Pool | No |
| Pets Allowed | Yes, Pet Restrictions Possible |
| Subdivision Amenities | Clubhouse, Elevator(s), Fitness Center, Golf Course, Picnic Area, Playground, Parking, Pool, Tennis Court(s) |
| Security | Security System, None |
| Guest House | No |
Interior
| Interior Features | Entrance Foyer, Storage |
|---|---|
| Appliances | Electric Water Heater, Dryer, Disposal, Dishwasher, Electric Range, Microwave, Refrigerator, Washer |
| Heating | Electric |
| Cooling | Central Air, Ceiling Fan(s) |
| Fireplace | No |
| # of Stories | 4 |
| Master Bedroom | Separate Shower, Bedroom On Entry Level |
Exterior
| Exterior Features | Lighting, Other |
|---|---|
| Windows | Blinds |
| Construction | Other, CBS |
| Front Exposure | North |
School Information
| Elementary | Fox Trail |
|---|---|
| Middle | Indian Ridge |
| High | Western |
Additional Information
| Date Listed | April 19th, 2026 |
|---|---|
| Days on Market | 143 |
| Foreclosure | No |
| Short Sale | No |
| RE / Bank Owned | No |
| HOA Fees | 608 |
| HOA Fees Freq. | Monthly |
| Parcel ID | 504117MG0140 |
Listing Details
| Office | Keller Williams Legacy |
|---|---|
| patty@pattyaccorto.com |