

About 2152 Sw 10th Street
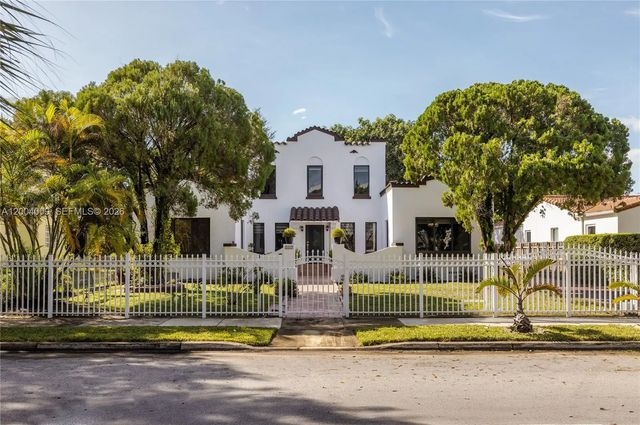
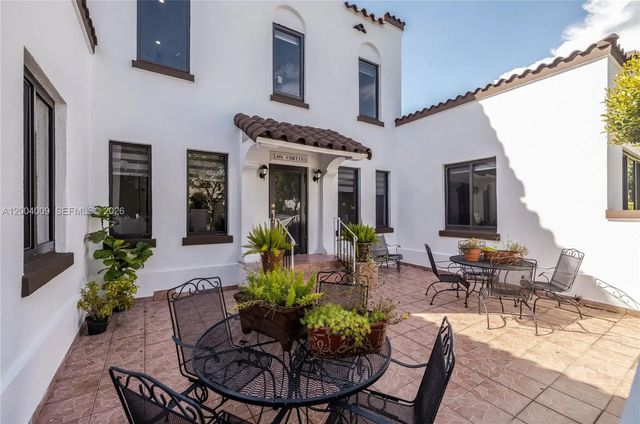
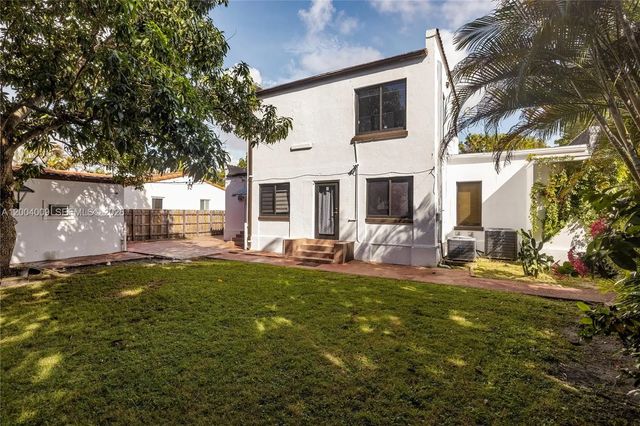
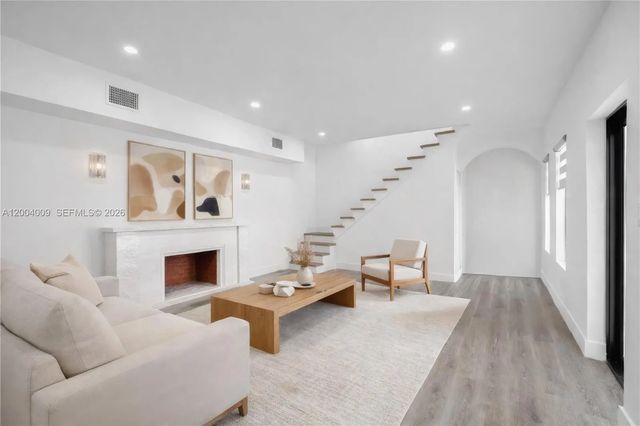
Villa Cortina is a prime Shenandoah opportunity for the buyer who recognizes potential. This 1920s Mediterranean house sits on an oversized 9,133 SF lot and offers the bones, scale, and setting to become a true standout. The main house includes 5 bedrooms and 3 bathrooms, while a detached 280 SF studio guest house with full bath offers endless flexibility as a future office, cabana, or guest space. The home’s current configuration creates a secondary living suite in the main structure, but can easily be reimagined to restore a spacious additional living room with guest bath and beautiful views toward the backyard—where there is plenty of room to create a spectacular pool, outdoor grill area, and dining terrace. A long driveway offers added convenience and potential for enhancement or covered parking. Important improvements are already done: updated PVC plumbing, impact windows and doors, upgraded electrical, 4yr old ACs, roof resurfaced 4yrs ago. Spacious bedrooms, classic architecture, and a lot with room to dream make this the ideal canvas for someone ready to transform a charming property into a stunner.
Features of 2152 Sw 10th Street
| MLS® # | A12004009 |
|---|---|
| USD | $1,195,000 |
| CAD | $1,656,210 |
| CNY | 元8,016,419 |
| EUR | €1,029,994 |
| GBP | £883,288 |
| RUB | ₽100,562,716 |
| Bedrooms | 5 |
| Bathrooms | 4.00 |
| Full Baths | 4 |
| Acres | 0.21 |
| Year Built | 1929 |
| Type | Residential |
| Sub-Type | Single Family Residence |
| Restrictions | See Remarks |
| Style | Mediterranean |
| Status | Pending |
| HOPA | No Hopa |
| Membership Equity | No |
Community Information
| Address | 2152 Sw 10th Street |
|---|---|
| Area | 2410 |
| Subdivision | Ohio Grove |
| City | Miami |
| County | Miami-Dade |
| State | FL |
| Zip Code | 33135 |
Amenities
| Amenities | None |
|---|---|
| Utilities | Cable Available |
| Parking | Driveway, On Street, Strip/Slab |
| Is Waterfront | No |
| Has Pool | No |
| Pets Allowed | Yes, No Restrictions |
| Subdivision Amenities | None |
| Security | Smoke Detector(s) |
| Guest House | Yes |
Interior
| Interior Features | Built-in Features |
|---|---|
| Appliances | Dryer, Dishwasher, Electric Range, Ice Maker, Microwave, Oven, Refrigerator, Washer |
| Heating | Central, Electric |
| Cooling | Central Air, Electric |
| Fireplace | No |
| # of Stories | 2 |
| Stories | Two |
| Master Bedroom | Master Bdrm - Ground, Separate Shower |
Exterior
| Lot Description | Room for Pool |
|---|---|
| Windows | Blinds |
| Roof | Concrete |
| Construction | CBS |
| Front Exposure | North |
School Information
| Elementary | Shenandoah |
|---|---|
| Middle | Shenandoah |
| High | Miami |
Additional Information
| Date Listed | April 20th, 2026 |
|---|---|
| Days on Market | 146 |
| Zoning | 0100 |
| Foreclosure | No |
| Short Sale | No |
| RE / Bank Owned | No |
| Parcel ID | 0141100170040 |
Listing Details
| Office | Coldwell Banker Realty |
|---|---|
| gatien@gatiensalaun.com |