

About 700 Ne 24th Street #5407
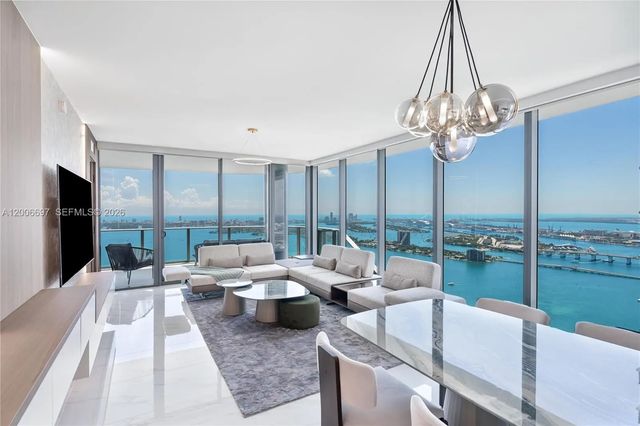
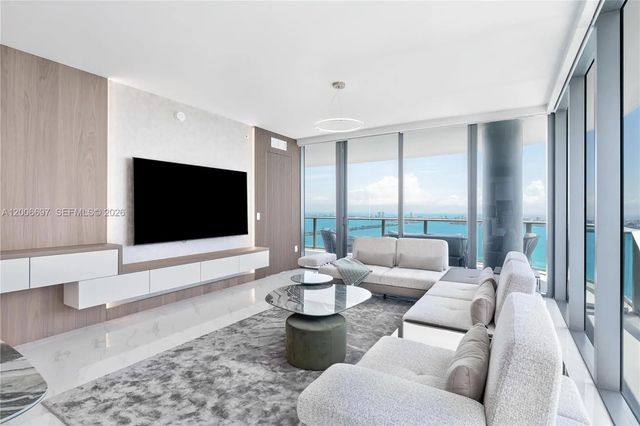
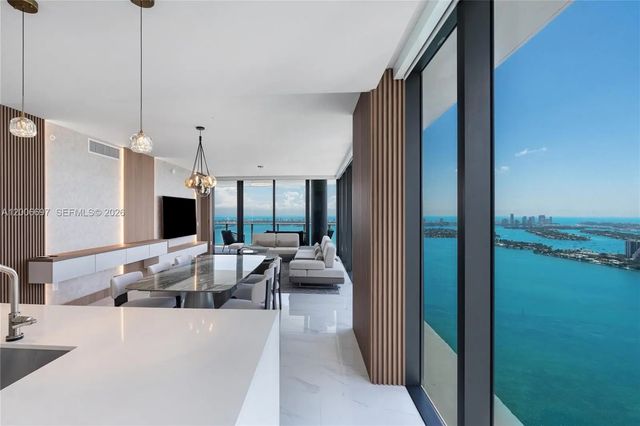
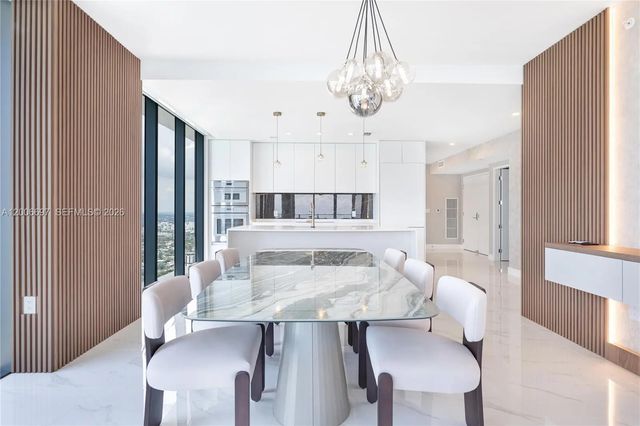
Residence #5407 at Aria Reserve presents a rare turnkey opportunity, offered fully furnished with refined, high-end Italian pieces. Tastefully upgraded throughout with custom wood millwork and thoughtfully curated finishes, creating a cohesive and sophisticated living environment. All closets have been fully finished. Roller shades are installed in every room for a clean, modern aesthetic with effortless light control. Expansive floor-to-ceiling glass frames breathtaking panoramic water and city views, while the residence’s unique corner positioning captures both sunrise and sunset exposures—filling the home with natural light from dawn to dusk. The open-concept living and dining areas flow seamlessly, ideal for both everyday living and entertaining. Modern finishes and meticulous attention to detail define a residence that is truly move-in ready. Aria Reserve delivers a full-service waterfront lifestyle with resort-style amenities, including pools, fitness center, spa, and beautifully designed common areas, all within one of Miami’s most anticipated luxury developments. An ideal setting for both everyday living and entertaining. Modern finishes, curated furnishings, and meticulous attention to detail define a residence that is truly move-in ready. Currently rented on annual lease for $25k/mo.
Features of 700 Ne 24th Street #5407
| MLS® # | A12006697 |
|---|---|
| USD | $3,499,000 |
| CAD | $4,821,167 |
| CNY | 元23,482,139 |
| EUR | €3,008,314 |
| GBP | £2,581,734 |
| RUB | ₽300,391,599 |
| HOA Fees | $2,600 |
| Bedrooms | 4 |
| Bathrooms | 6.00 |
| Full Baths | 5 |
| Half Baths | 1 |
| Year Built | 2025 |
| Type | Residential |
| Sub-Type | Condominium |
| Restrictions | Other Restrictions |
| Unit Floor | 54 |
| Status | Active |
| HOPA | No Hopa |
| Membership Equity | No |
Community Information
| Address | 700 Ne 24th Street #5407 |
|---|---|
| Area | 2320 |
| Subdivision | ARIA RESERVE |
| Development | ARIA RESERVE |
| City | Miami |
| County | Miami-Dade |
| State | FL |
| Zip Code | 33137 |
Amenities
| Amenities | Basketball Court, Cabana, Clubhouse, Elevator(s), Fitness Center, Picnic Area, Playground, Sauna, Tennis Court(s), Bar, Business Center, Community Room, Putting Green, Maintenance |
|---|---|
| Utilities | Cable Available |
| Parking Spaces | 2 |
| Parking | Assigned, Electric Vehicle Charging Station(s), Garage, Attached Garage, Attached |
| # of Garages | 2 |
| View | Skyline, Bay, Intracoastal |
| Is Waterfront | Yes |
| Waterfront | Other, Bayfront, Intracoastal |
| Has Pool | No |
| Pets Allowed | Yes, Pet Restrictions Possible |
| Unit | Corner/End Unit, High Rise |
| Subdivision Amenities | Basketball Court, Cabana, Clubhouse, Elevator(s), Fitness Center, Picnic Area, Playground, Sauna, Tennis Court(s), Bar, Business Center, Community Room, Putting Green, Maintenance |
| Security | Fire Alarm, Fire Sprinkler System, Security Guard, Smoke Detector(s), Elevator Secure, Lobby - Attended |
| Guest House | No |
Interior
| Interior Features | Entrance Foyer, Elevator, Walk-In Closet(s) |
|---|---|
| Appliances | Dryer, Dishwasher, Electric Range, Ice Maker, Microwave, Oven, Refrigerator, Washer |
| Heating | Central, Electric |
| Cooling | Central Air, Electric |
| Fireplace | No |
| # of Stories | 62 |
| Master Bedroom | Combo Tub/Shower, Dual Sinks, Separate Tub, Bedroom On Entry Level |
Exterior
| Exterior Features | Tennis Court(s), Balcony |
|---|---|
| Construction | CBS |
| Front Exposure | East |
School Information
| Elementary | Phillis Wheatley |
|---|---|
| Middle | Jose De Diego |
| High | Booker T. Washington |
Additional Information
| Date Listed | April 23rd, 2026 |
|---|---|
| Days on Market | 139 |
| Foreclosure | No |
| Short Sale | No |
| RE / Bank Owned | No |
| HOA Fees | 2600 |
| HOA Fees Freq. | Monthly |
| Parcel ID | 0132300255407 |
Listing Details
| Office | Viste Properties, LLC. |
|---|---|
| Stephan@visteproperties.com |