

About 10651 Sw 27th Street
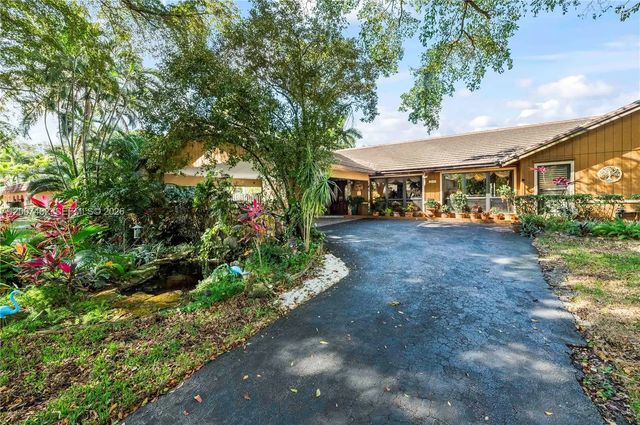
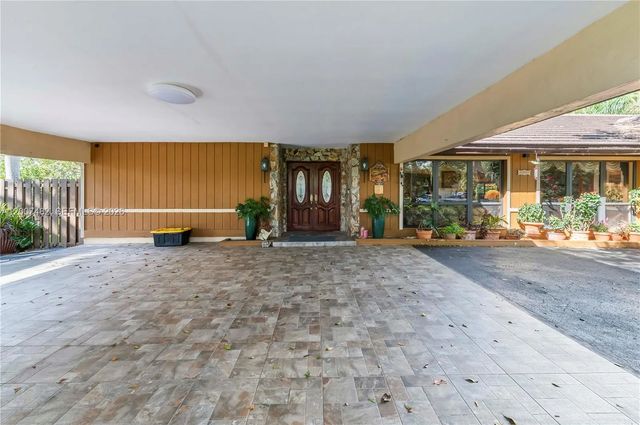
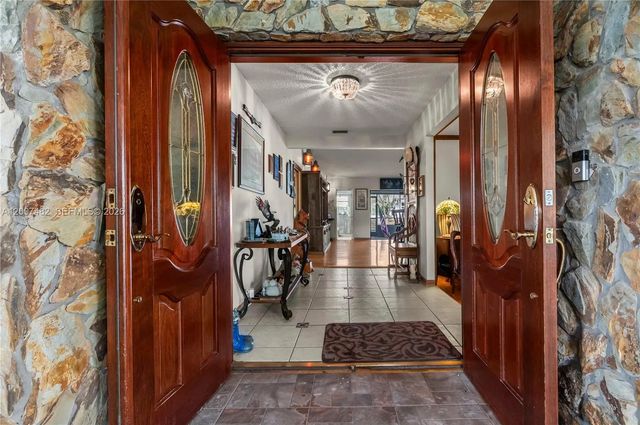
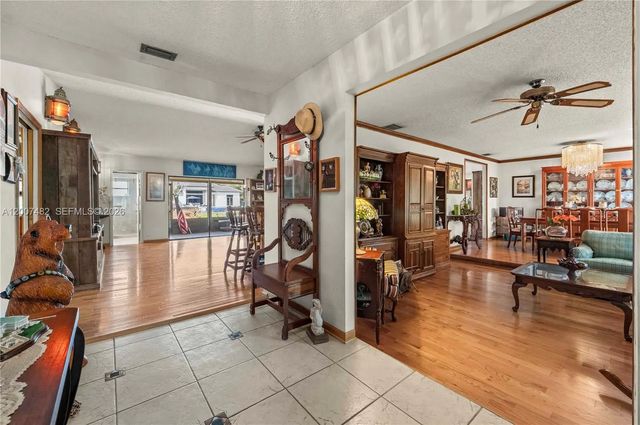
LAKEFRONT CORNER PROPERTY! This full acre lot features a 3-level wood deck, fishing dock, gazebo, and a 20’ x 40’ pool surrounded by mature trees. Inside, you’ll find hardwood floors, granite countertops, and a gourmet kitchen equipped with Bosch and GE appliances. The dining area overlooks the pool and lake, and the great room includes custom driftwood built-ins and a full bar with seating for six.The floor plan offers a private primary suite with a walk-in closet and a screened lanai off the master bath. Additional features include hurricane-impact windows, a cabana bath, screened patio, retractable awning, large utility/workshop, stone wood-burning fireplace, formal dining and living rooms, a large 4-car porte cochere, and a circular driveway.Updates include: tile roof, A/C, sprinkler system, septic system with drain field, pool, and deck.
Features of 10651 Sw 27th Street
| MLS® # | A12007482 |
|---|---|
| USD | $1,780,000 |
| CAD | $2,455,563 |
| CNY | 元11,944,512 |
| EUR | €1,528,141 |
| GBP | £1,312,494 |
| RUB | ₽151,655,466 |
| HOA Fees | $250 |
| Bedrooms | 4 |
| Bathrooms | 3.00 |
| Full Baths | 3 |
| Acres | 0.97 |
| Year Built | 1979 |
| Type | Residential |
| Sub-Type | Single Family Residence |
| Restrictions | Other Restrictions |
| Style | Ranch |
| Status | Active |
| HOPA | No Hopa |
| Membership Equity | No |
Community Information
| Address | 10651 Sw 27th Street |
|---|---|
| Area | 3880 |
| Subdivision | Davie West |
| City | Davie |
| County | Broward |
| State | FL |
| Zip Code | 33328 |
Amenities
| Amenities | Maintained Community |
|---|---|
| Parking | Attached Carport, Covered, Driveway, RV Access/Parking, Carport, Boat Access/Parking |
| # of Garages | 4 |
| View | Water, Lake |
| Is Waterfront | Yes |
| Waterfront | None, Lake Front |
| Has Pool | Yes |
| Pool | In Ground, Concrete, Equipment Included |
| Subdivision Amenities | Maintained Community |
| Security | Security System Leased, Security System |
| Guest House | No |
Interior
| Interior Features | Bar, Built-in Features, Kitchen Island, Bedroom Layout - Split, Custom Mirrors |
|---|---|
| Appliances | Dryer, Disposal, Dishwasher, Electric Range, Microwave, Oven, Refrigerator, Washer |
| Heating | Central |
| Cooling | Central Air, Ceiling Fan(s) |
| Fireplace | Yes |
| # of Stories | 1 |
| Stories | One |
| Master Bedroom | Combo Tub/Shower, Dual Sinks, Master Bdrm - Ground, Separate Shower, Bedroom On Entry Level |
Exterior
| Exterior Features | Awning(s), Lighting |
|---|---|
| Lot Description | Corner Lot |
| Windows | Blinds |
| Roof | Aluminum, Flat, Tile |
| Construction | CBS |
| Front Exposure | South |
School Information
| Elementary | Fox Trail |
|---|---|
| Middle | Indian Ridge |
| High | Western |
Additional Information
| Date Listed | April 24th, 2026 |
|---|---|
| Days on Market | 138 |
| Zoning | R-1 |
| Foreclosure | No |
| Short Sale | No |
| RE / Bank Owned | No |
| HOA Fees | 250 |
| HOA Fees Freq. | Annually |
| Parcel ID | 504119030680 |
Listing Details
| Office | Non-MLS Member |
|---|---|
| donotemail@corelogic.com |