

About 633 Sw Jada Road
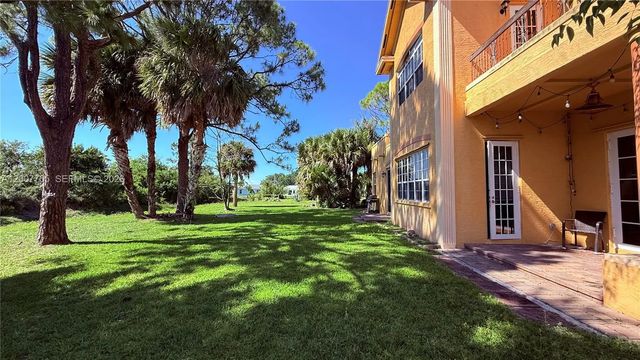
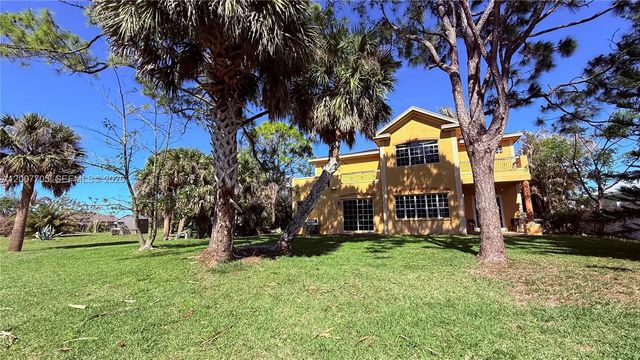
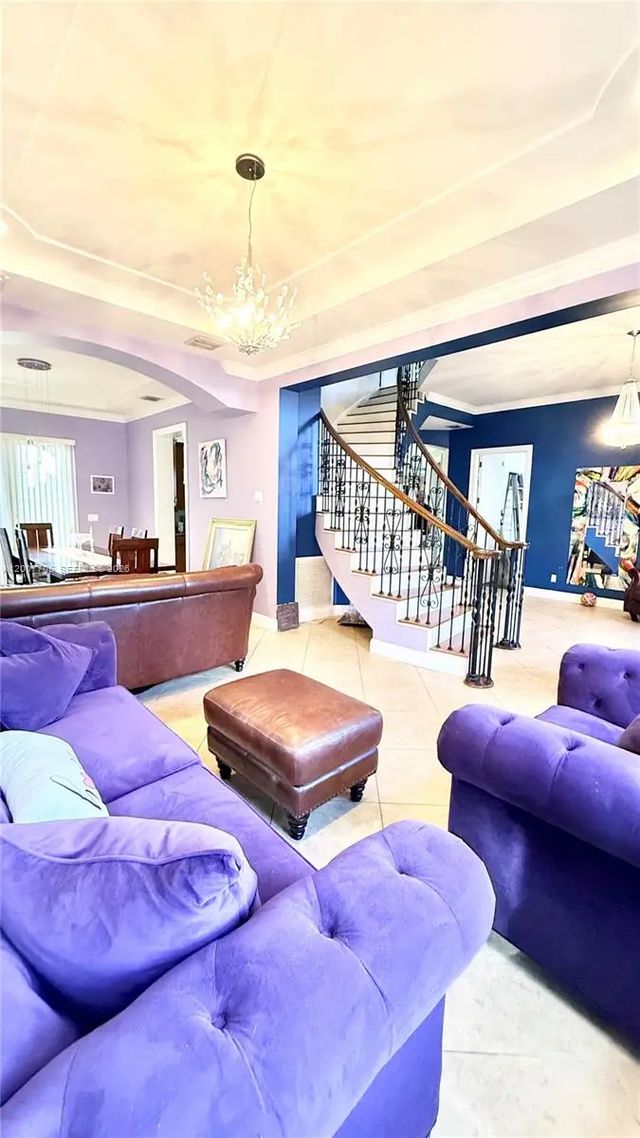
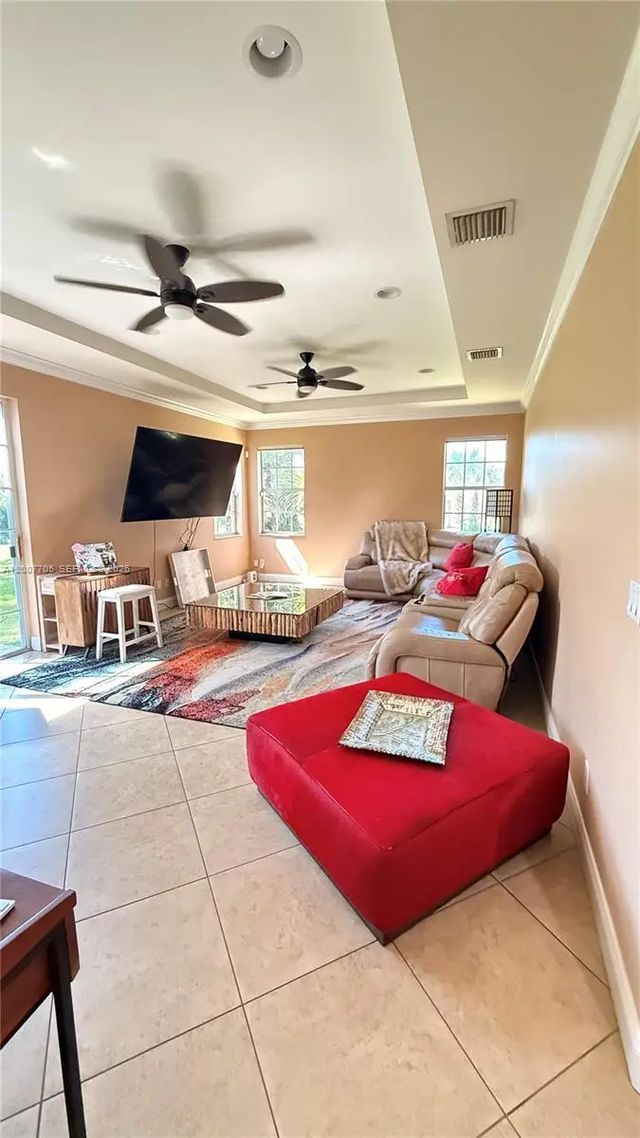
Spacious two-story CBS home situated on an oversized lot offering privacy and plenty of room to spread out. Built with durability in mind, the home features solid concrete construction on both floors, including the staircase and balconies. This well-designed residence offers 4 bedrooms, 2.5 bathrooms, and a bright, open layout with high ceilings and generous living spaces.The kitchen features granite countertops, 42'' wood cabinetry, stainless steel appliances, and ample storage, making it ideal for both everyday living and entertaining. Interior details such as crown molding, high baseboards, and solid core doors add character and quality throughout the home.Upstairs, multiple balconies provide relaxing outdoor spaces. The oversized backyard offers plenty of room for outdoor living, gardening, or future additions such as a pool. Additional highlights include a 2-car garage with 8-foot doors, a well-fed sprinkler system, and ample parking space for boats, trailers, or recreational vehicles.Conveniently located near shopping, dining, parks, and major roadways in desirable Port St. Lucie, this property offers solid construction, generous space, and great potential in a growing area.
Features of 633 Sw Jada Road
| MLS® # | A12007705 |
|---|---|
| USD | $565,000 |
| CAD | $783,062 |
| CNY | 元3,790,190 |
| EUR | €486,566 |
| GBP | £417,452 |
| RUB | ₽47,600,459 |
| Bedrooms | 4 |
| Bathrooms | 3.00 |
| Full Baths | 3 |
| Acres | 0.31 |
| Year Built | 2005 |
| Type | Residential |
| Sub-Type | Single Family Residence |
| Restrictions | No Restrictions |
| Status | Active |
| HOPA | No Hopa |
| Membership Equity | No |
Community Information
| Address | 633 Sw Jada Road |
|---|---|
| Area | 7740 |
| Subdivision | PORT ST LUCIE SECTION 21 |
| City | Port St. Lucie |
| County | St. Lucie |
| State | FL |
| Zip Code | 34953 |
Amenities
| Amenities | None |
|---|---|
| Utilities | Sewer Available |
| Parking | Covered, Driveway, Garage Door Opener |
| # of Garages | 2 |
| View | Garden |
| Is Waterfront | No |
| Has Pool | No |
| Subdivision Amenities | None |
| Guest House | No |
Interior
| Interior Features | Pantry, Bedroom Layout - Split, Roman Tub |
|---|---|
| Appliances | Dryer, Dishwasher, Electric Range, Microwave, Oven, Refrigerator, Water Softener, Washer |
| Heating | Electric |
| Cooling | Central Air |
| Fireplace | No |
| # of Stories | 2 |
| Stories | Two |
| Master Bedroom | Separate Shower, Separate Tub |
Exterior
| Exterior Features | Lighting |
|---|---|
| Windows | Blinds, Other, Arched |
| Roof | Shingle |
| Construction | Block, CBS |
| Front Exposure | East |
Additional Information
| Date Listed | April 25th, 2026 |
|---|---|
| Days on Market | 141 |
| Zoning | RS-2 PSL |
| Foreclosure | No |
| Short Sale | No |
| RE / Bank Owned | No |
| Parcel ID | 342060014450009 |
Listing Details
| Office | Charles Rutenberg Realty FTL |
|---|---|
| coipel@bellsouth.net |