

About 8022 Deer Lake Court
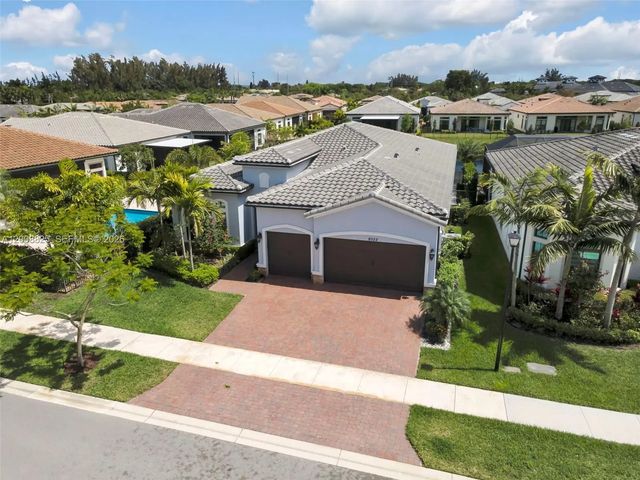
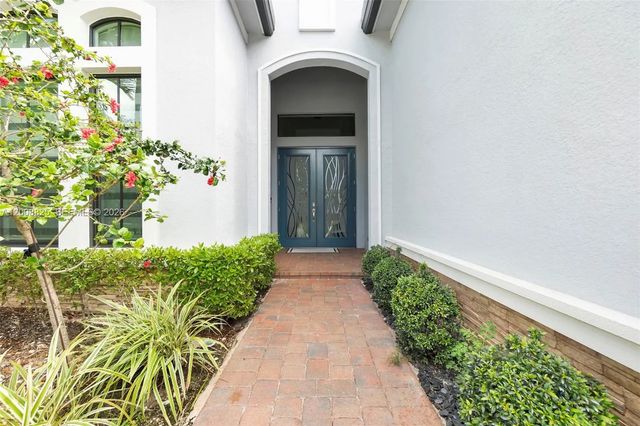
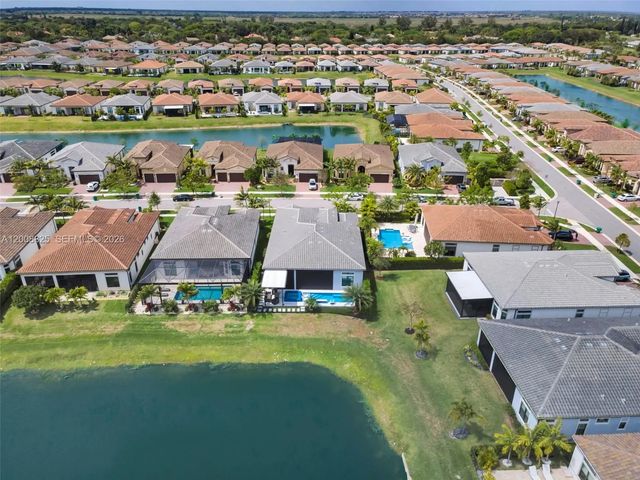
Meticulously upgraded 3BR/3.5BA home offering 2,613 sq ft of refined living with high-end finishes throughout. Features include custom closets in all bedrooms and spa-like baths with floor-to-ceiling tiled showers. The chef’s kitchen showcases a 10’x6’ quartz island with built-in storage, double wall ovens, and a fully customized walk-in pantry.The living area is enhanced by a porcelain media wall, floating media center, and premium Sonos surround sound. Motorized Hunter Douglas shades in the main living areas provide effortless light control and showcase serene pool and lake views. The primary suite offers a luxurious custom walk-in closet and direct access to the backyard.Step outside to a true resort-style oasis featuring a fully equipped outdoor kitchen with pizza oven, gas grill, smoker/charcoal grill, griddle, burners, built-in refrigerator, ice drawer, sink, and large granite island. Enjoy a heated saltwater pool and spa with sun shelf, waterfalls, and a gas fire pit overlooking the lake. Motorized floor-to-ceiling screens allow for a fully enclosed or open-air experience.Additional highlights include a 3-car garage with epoxy flooring and custom cabinetry. A rare blend of luxury living and exceptional indoor-outdoor entertaining.
Features of 8022 Deer Lake Court
| MLS® # | A12008825 |
|---|---|
| USD | $1,715,000 |
| CAD | $2,365,894 |
| CNY | 元11,508,336 |
| EUR | €1,472,338 |
| GBP | £1,264,566 |
| RUB | ₽146,117,486 |
| HOA Fees | $2,045 |
| Bedrooms | 3 |
| Bathrooms | 4.00 |
| Full Baths | 3 |
| Half Baths | 1 |
| Acres | 0.17 |
| Year Built | 2022 |
| Type | Residential |
| Sub-Type | Single Family Residence |
| Status | Pending |
| HOPA | Yes |
| Membership Equity | No |
Community Information
| Address | 8022 Deer Lake Court |
|---|---|
| Area | 3611 |
| Subdivision | The Falls at Parkland |
| City | Parkland |
| County | Broward |
| State | FL |
| Zip Code | 33067 |
Amenities
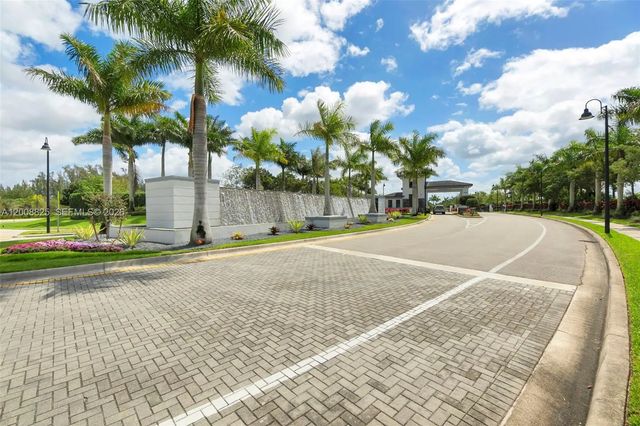
| Amenities | Clubhouse, Fitness Center, Game Room, Management, Pool, Shuffleboard Court, Spa/Hot Tub, Tennis Court(s), Manager On Site, Maintained Community, Gated |
|---|---|
| Utilities | Cable Available |
| Parking | Covered, Driveway, Garage Door Opener, Garage, Attached Garage, Attached |
| # of Garages | 3 |
| View | Lake |
| Is Waterfront | Yes |
| Waterfront | Other, Canal Front, Lake Front |
| Has Pool | Yes |
| Pool | In Ground |
| Pets Allowed | Yes, Pet Restrictions Possible |
| Subdivision Amenities | Clubhouse, Fitness Center, Game Room, Management, Pool, Shuffleboard Court, Spa/Hot Tub, Tennis Court(s), Manager On Site, Maintained Community, Gated |
| Security | Fire Alarm, Smoke Detector(s) |
| Guest House | No |
Interior
| Interior Features | Built-in Features, Pantry, Walk-In Closet(s), Closet Cabinetry |
|---|---|
| Appliances | Electric Water Heater, Gas Water Heater, Dishwasher, Gas Range, Microwave, Oven, Refrigerator |
| Heating | Central |
| Cooling | Central Air |
| Fireplace | No |
| # of Stories | 1 |
| Stories | One |
| Master Bedroom | Dual Sinks, Master Bdrm - Ground, Separate Shower |
Exterior
| Exterior Features | Built-in Barbecue, Lighting |
|---|---|
| Windows | Blinds |
| Roof | Flat, Tile |
| Construction | Block |
| Front Exposure | West |
School Information
| Elementary | Riverglades |
|---|---|
| Middle | Westglades |
| High | Marjory Stoneman Douglas |
Additional Information
| Date Listed | April 30th, 2026 |
|---|---|
| Days on Market | 132 |
| Zoning | PRD |
| Foreclosure | No |
| Short Sale | No |
| RE / Bank Owned | Yes |
| HOA Fees | 2045 |
| HOA Fees Freq. | Quarterly |
| Parcel ID | 474135060700 |
Listing Details
| Office | Golden Wizard Sun Realty Group, LLC. |
|---|---|
| edivaldasilva@hotmail.com |