

About 7601 Cavalia Drive
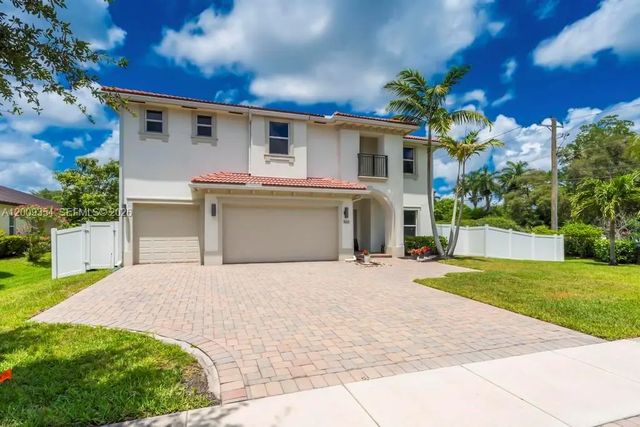
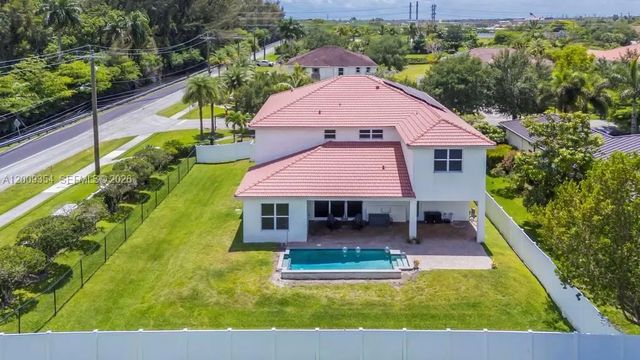
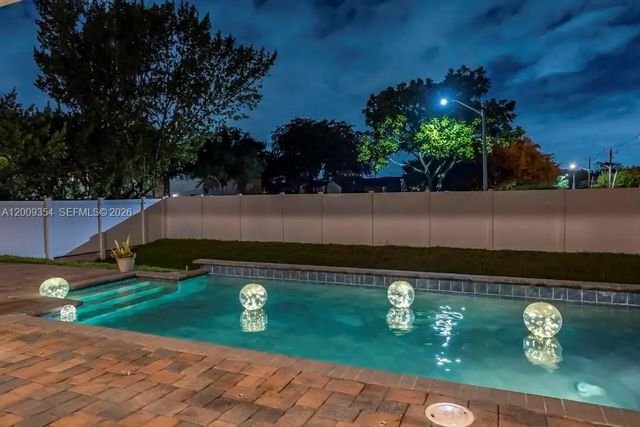
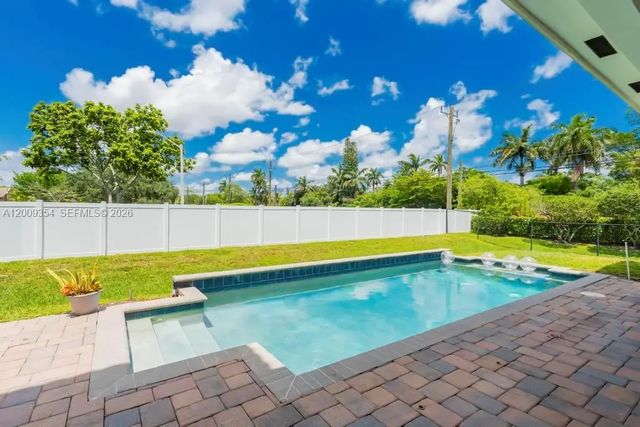
Move-in ready luxury pool home with 5,500+ sq ft, 6 bedrooms, 5.5 bathrooms, FULL IMPACT WINDOWS & DOORS, solar panels, and a prime corner lot in exclusive Cavalia Estate, a private Davie community of only 10 homes. Designed for luxury living and entertaining, this impressive residence features expansive open living areas, abundant natural light, porcelain flooring throughout the first floor, and new engineered wood flooring upstairs. A first-floor bedroom with full bathroom offers an ideal setup for guests, in-laws, multigenerational living, or a private home office, plus an additional guest half bath. Enjoy peace of mind with full hurricane protection, a newer 2018 roof, and solar panels for enhanced energy efficiency and long-term savings. Step outside to your private backyard oasis with a sparkling pool and generous space for entertaining, relaxing, and enjoying year-round South Florida living. Additional highlights include a newly epoxied garage and spacious living areas throughout. Ideally located near top-rated schools, shopping, dining, major highways, and within walking distance to Wolf Lake Park. Rarely available in this intimate 10-home community, schedule your private showing and experience the space, privacy, and lifestyle Cavalia Estate offers.
Features of 7601 Cavalia Drive
| MLS® # | A12009354 |
|---|---|
| USD | $1,725,000 |
| CAD | $2,379,689 |
| CNY | 元11,575,440 |
| EUR | €1,480,923 |
| GBP | £1,271,939 |
| RUB | ₽146,969,483 |
| HOA Fees | $220 |
| Bedrooms | 6 |
| Bathrooms | 6.00 |
| Full Baths | 5 |
| Half Baths | 1 |
| Acres | 0.35 |
| Year Built | 2018 |
| Type | Residential |
| Sub-Type | Single Family Residence |
| Restrictions | No Restrictions |
| Status | Active |
| HOPA | No Hopa |
| Membership Equity | No |
Community Information
| Address | 7601 Cavalia Drive |
|---|---|
| Area | 3090 |
| Subdivision | Cavalia Estates |
| City | Davie |
| County | Broward |
| State | FL |
| Zip Code | 33328 |
Amenities
| Utilities | Cable Available |
|---|---|
| Parking | Driveway, Paver Block, Garage, Attached Garage, Attached |
| # of Garages | 3 |
| View | Pool |
| Is Waterfront | No |
| Waterfront | None |
| Has Pool | Yes |
| Pool | In Ground |
| Pets Allowed | Yes, No Restrictions |
| Guest House | No |
Interior
| Interior Features | Entrance Foyer, Vaulted Ceiling(s), Walk-In Closet(s), Bedroom Layout - Split |
|---|---|
| Appliances | Dryer, Dishwasher, Electric Range, Microwave, Refrigerator, Washer |
| Heating | Electric |
| Cooling | Central Air, Paddle Fan(s) |
| Fireplace | No |
| # of Stories | 2 |
| Stories | Two |
| Master Bedroom | Dual Sinks, Master Bdrm - Ground, Master Bdrm - Sitting, Master Bdrm - Upstairs, Separate Shower, Separate Tub |
Exterior
| Exterior Features | Lighting |
|---|---|
| Roof | Barrel |
| Construction | CBS |
| Front Exposure | South |
School Information
| Elementary | Silver Ridge |
|---|---|
| Middle | Driftwood |
| High | Hollywood Hills |
Additional Information
| Date Listed | August 3rd, 2026 |
|---|---|
| Days on Market | 37 |
| Zoning | R-3 |
| Foreclosure | No |
| Short Sale | No |
| RE / Bank Owned | No |
| HOA Fees | 220 |
| HOA Fees Freq. | Monthly |
| Parcel ID | 504133370010 |
Listing Details
| Office | Real Broker LLC |
|---|---|
| Sandra@SandraRathe.com |