

About 2553 Bay Pointe Drive
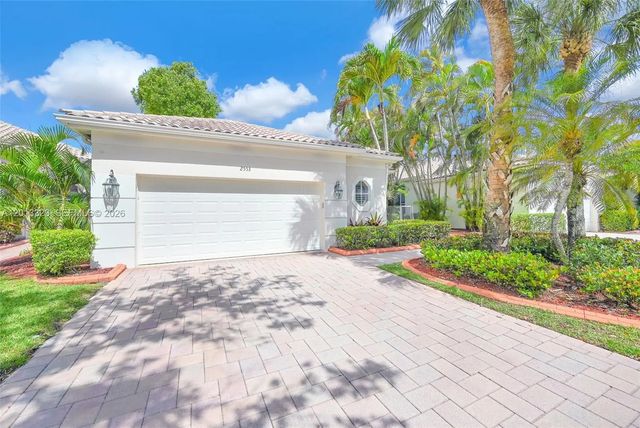
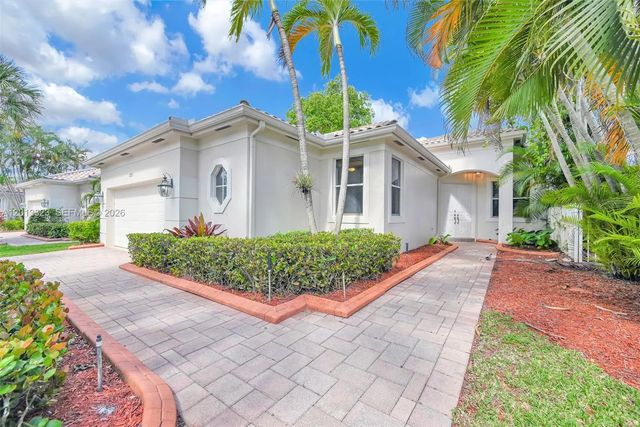
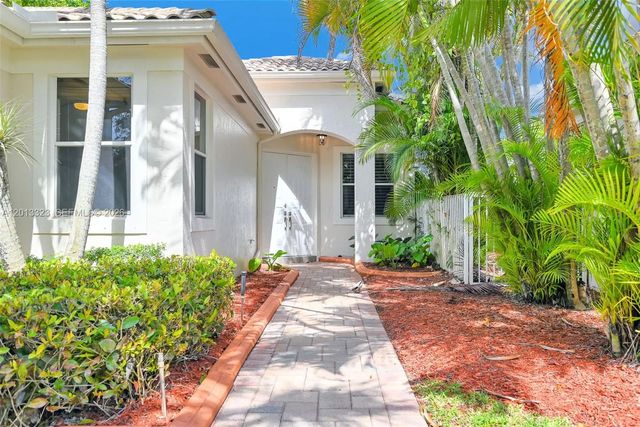
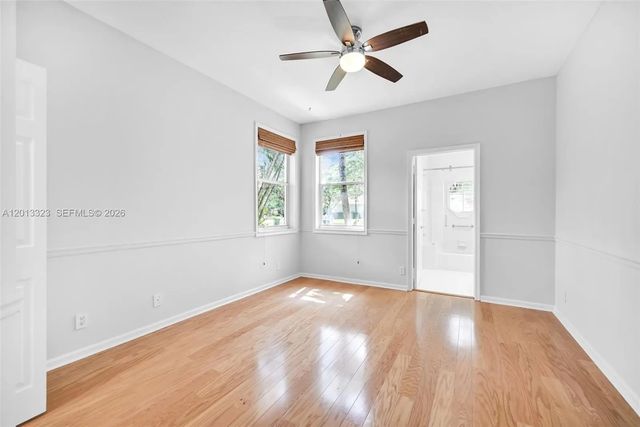
Stunning one-story waterfront residence in the gated enclave of Bay Pointe at Weston Hills. This 3BR/3BA home offers an open, light-filled layout with soaring ceilings and tranquil lake views. The kitchen features wood cabinetry, granite countertops, stainless steel appliances, and a breakfast nook. Main living areas showcase wood and tile flooring. The primary suite includes dual walk-in closets and a spa-like bath with soaking tub, shower, and dual vanities. One secondary bedroom is en-suite, ideal for guests. Enjoy breathtaking sunsets from the oversized screened patio overlooking a spacious, fenced backyard with room for a pool. Additional features include a large laundry room with sink and a 2-car garage. Resort-style amenities, top-rated schools, and prime access to I-75, dining, and parks.
Features of 2553 Bay Pointe Drive
| MLS® # | A12013323 |
|---|---|
| USD | $1,125,000 |
| CAD | $1,559,194 |
| CNY | 元7,546,838 |
| EUR | €969,660 |
| GBP | £831,547 |
| RUB | ₽94,672,013 |
| HOA Fees | $1,429 |
| Bedrooms | 3 |
| Bathrooms | 3.00 |
| Full Baths | 3 |
| Acres | 0.21 |
| Year Built | 1997 |
| Type | Residential |
| Sub-Type | Single Family Residence |
| Restrictions | No Restrictions |
| Style | Ranch |
| Status | Active |
| HOPA | No Hopa |
| Membership Equity | No |
Community Information
| Address | 2553 Bay Pointe Drive |
|---|---|
| Area | 3890 |
| Subdivision | SECTOR 7 - PARCELS J-2 & |
| City | Weston |
| County | Broward |
| State | FL |
| Zip Code | 33327 |
Amenities
| Amenities | Clubhouse, Fitness Center, Golf Course, Game Room, Pool, Spa/Hot Tub, Tennis Court(s), Maintained Community, Sidewalks, Street Lights, Gated, Security |
|---|---|
| Parking | Driveway, Garage Door Opener, Paver Block, Garage, Attached Garage, Attached |
| # of Garages | 2 |
| View | Pool, Canal |
| Is Waterfront | Yes |
| Waterfront | Fixed Bridge, Canal Front |
| Has Pool | No |
| Subdivision Amenities | Clubhouse, Fitness Center, Golf Course, Game Room, Pool, Spa/Hot Tub, Tennis Court(s), Maintained Community, Sidewalks, Street Lights, Gated, Security |
| Security | Smoke Detector(s), Security Patrol |
| Guest House | No |
Interior
| Interior Features | High Ceilings, Pantry, Vaulted Ceiling(s), Walk-In Closet(s), Bedroom Layout - Split, Roman Tub |
|---|---|
| Appliances | Electric Water Heater, Dryer, Dishwasher, Electric Range, Ice Maker, Microwave, Refrigerator, Washer |
| Heating | Central, Electric |
| Cooling | Central Air, Ceiling Fan(s), Electric |
| Fireplace | No |
| # of Stories | 1 |
| Stories | One |
| Master Bedroom | Master Bdrm - Ground, Separate Shower, Separate Tub, Bedroom On Entry Level |
Exterior
| Exterior Features | Lighting |
|---|---|
| Windows | Blinds, Sliding |
| Roof | Bahama |
| Construction | CBS, Concrete Block - No Stucco |
| Front Exposure | Southeast |
School Information
| Elementary | Gator Run |
|---|---|
| Middle | Falcon Cove |
| High | Cypress Bay |
Additional Information
| Date Listed | May 5th, 2026 |
|---|---|
| Days on Market | 130 |
| Zoning | RZ |
| Foreclosure | No |
| Short Sale | No |
| RE / Bank Owned | No |
| HOA Fees | 1429 |
| HOA Fees Freq. | Quarterly |
| Parcel ID | 503913060120 |
Listing Details
| Office | Avenew Realty Corp |
|---|---|
| ninewolvesllc@gmail.com |