
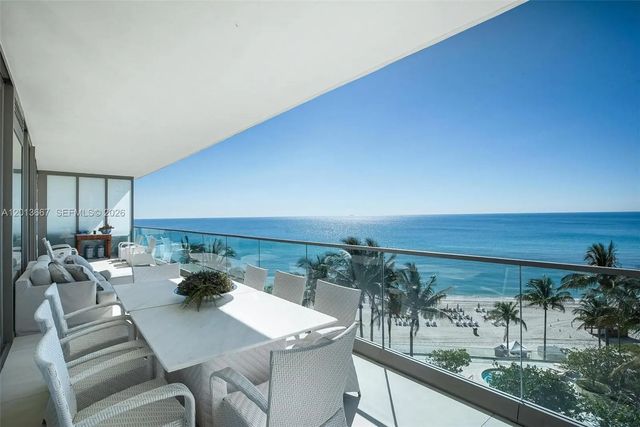
About 18975 Collins Avenue #501
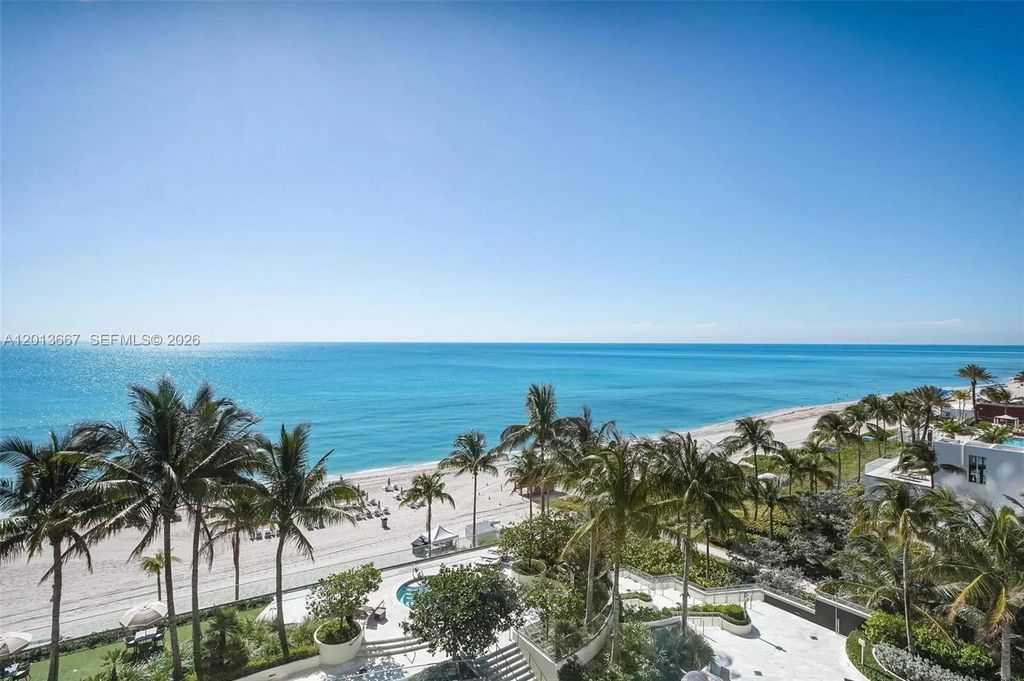
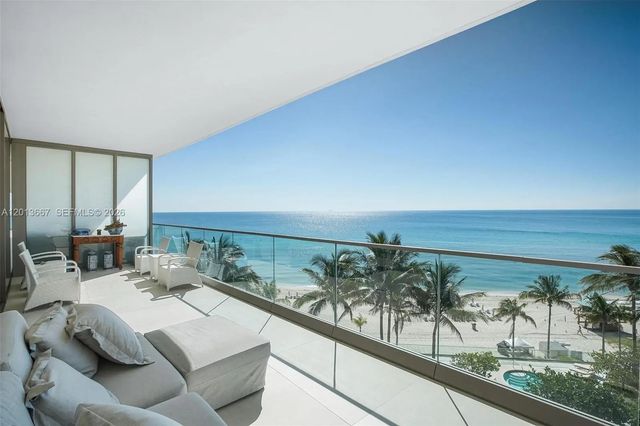
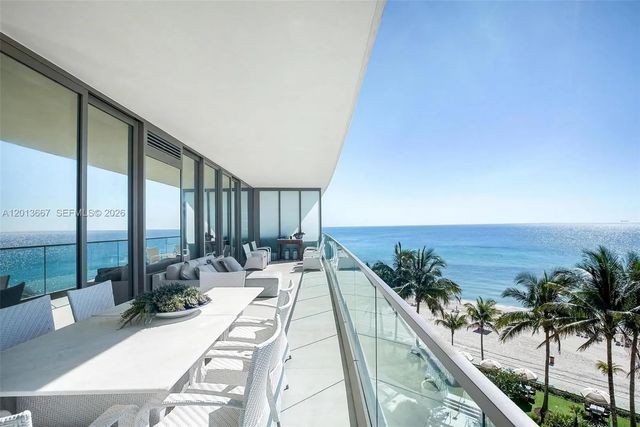
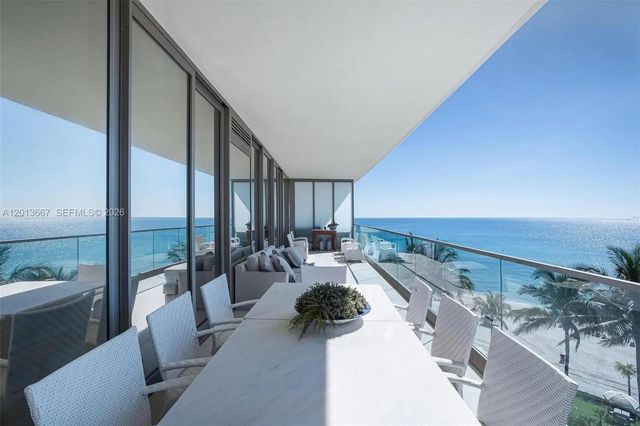
Experience refined oceanfront living in Residence 501 at the prestigious Residences by Armani Casa. This 3-bedroom + den, 5.5-bath, 3,080SF home features an elegant open layout with floor-to-ceiling glass framing serene ocean and palm views. The spacious great room flows seamlessly to an expansive terrace for effortless indoor-outdoor living. A sleek gourmet kitchen offers custom cabinetry, premium appliances, and a large island ideal for dining and entertaining. The primary suite is a private retreat with a spa-like bath and generous wardrobe space, while all guest bedrooms feature en-suite baths. Residents enjoy world-class amenities including private beach service, oceanfront pool, spa, fitness center, restaurant, concierge, movie theater, and much more! Best Amenites on the Beach front come experience the Armani lifestyle.
Features of 18975 Collins Avenue #501
| MLS® # | A12013667 |
|---|---|
| USD | $4,400,000 |
| CAD | $6,069,932 |
| CNY | 元29,525,760 |
| EUR | €3,777,426 |
| GBP | £3,244,366 |
| RUB | ₽374,878,680 |
| HOA Fees | $4,838 |
| Bedrooms | 3 |
| Bathrooms | 6.00 |
| Full Baths | 5 |
| Half Baths | 1 |
| Year Built | 2019 |
| Type | Residential |
| Sub-Type | Condominium |
| Restrictions | No Restrictions |
| Unit Floor | 5 |
| Status | Active |
| HOPA | No Hopa |
| Membership Equity | No |
Community Information
| Address | 18975 Collins Avenue #501 |
|---|---|
| Area | 2220 |
| Subdivision | 18975 COLLINS CONDO |
| City | Sunny Isles Beach |
| County | Miami-Dade |
| State | FL |
| Zip Code | 33160 |
Amenities
| Amenities | Clubhouse, Fitness Center, Playground, Parking, Bike Storage, Community Room, Heated Pool, Maintenance |
|---|---|
| Utilities | Cable Available |
| Parking Spaces | 2 |
| # of Garages | 2 |
| View | Direct Ocean |
| Is Waterfront | Yes |
| Waterfront | Ocean Access, Other, Ocean Front |
| Has Pool | No |
| Pets Allowed | Yes, Size Limit |
| Unit | High Rise |
| Subdivision Amenities | Clubhouse, Fitness Center, Playground, Parking, Bike Storage, Community Room, Heated Pool, Maintenance |
| Security | Elevator Secure, Lobby - Attended |
| Guest House | No |
Interior
| Interior Features | Built-in Features, Entrance Foyer, Kitchen Island, Other, Closet Cabinetry |
|---|---|
| Appliances | Electric Water Heater, Dryer, Dishwasher |
| Heating | Electric |
| Cooling | Central Air, Electric |
| Fireplace | No |
| # of Stories | 55 |
| Master Bedroom | Dual Sinks, Master Bdrm - Sitting, Separate Shower, Separate Tub, Other |
Exterior
| Exterior Features | Other |
|---|---|
| Windows | Blinds |
| Construction | Concrete Block - No Stucco |
School Information
| Middle | Highland Oaks |
|---|---|
| High | Alonzo and Tracy Mourning |
Additional Information
| Date Listed | May 21st, 2026 |
|---|---|
| Days on Market | 111 |
| Foreclosure | No |
| Short Sale | No |
| RE / Bank Owned | No |
| HOA Fees | 4838 |
| HOA Fees Freq. | Monthly |
| Parcel ID | 3122020550540 |
Listing Details
| Office | Dezer Platinum Realty LLC |
|---|---|
| michellejudd@dezer.com |