

About 5574 49th Avenue
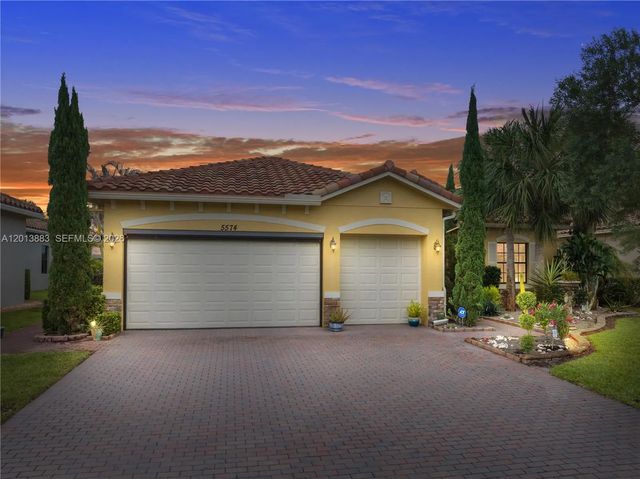
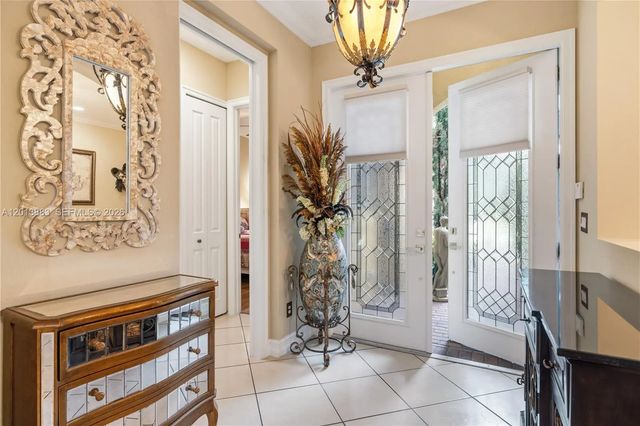
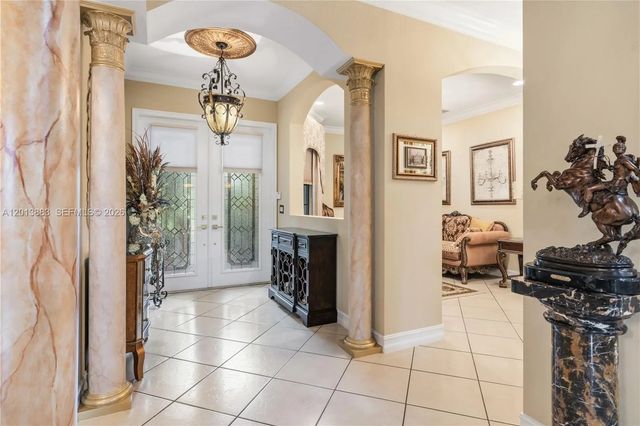
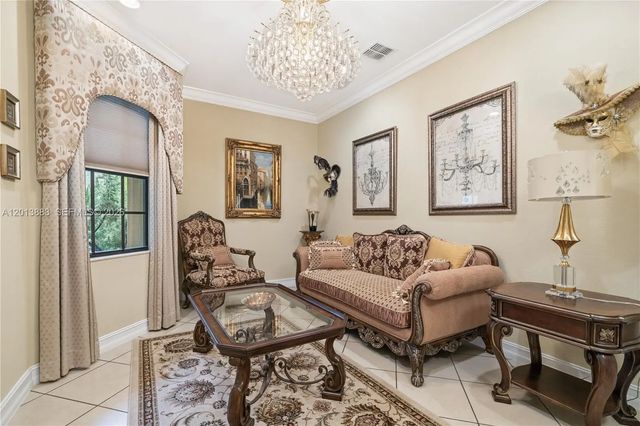
Luxury Living at Its Finest A True Showstopper! This stunning residence makes an unforgettable first impression, showcasing custom high-end upgrades and refined design throughout. Featuring 3 bedrooms, 3 full baths, a 3-car garage, plus a versatile flex room easily a 4th bedroom, this home offers both elegance and functionality. Step inside to polished tile flooring, 10-foot ceilings, and striking architectural details including decorative pillars, ceiling medallions, and dazzling crystal chandeliers that elevate every space. A true centerpiece with upgraded cabinetry, stacked oven, custom pantry door, stainless steel appliances, stylish backsplash, and a massive granite island perfect for entertaining. Enjoy breathtaking water views from the main living areas and the luxurious primary suite, which features his & hers walk-in closets and a spa-inspired bathroom complete with a chandelier, medallion detail, and a stunning Venetian-style mural above the soaking tub. Extended 12-ft patio overlooking the lake, beautiful rock waterfall fountain, custom garage flooring, insulated door & automatic screen, hurricane impact windows & storm shutters, Lush, professionally designed landscaping. Enjoy a resort-style lifestyle with lawn care, clubhouse, pool, fitness center, pickleball, tennis, and a nearby park all within a secure, gated setting. This home is truly one of a kind experience it in person to be amazed!
Features of 5574 49th Avenue
| MLS® # | A12013883 |
|---|---|
| USD | $635,000 |
| CAD | $876,002 |
| CNY | 元4,261,104 |
| EUR | €545,151 |
| GBP | £468,221 |
| RUB | ₽54,101,810 |
| HOA Fees | $282 |
| Bedrooms | 3 |
| Bathrooms | 3.00 |
| Full Baths | 3 |
| Acres | 0.22 |
| Year Built | 2015 |
| Type | Residential |
| Sub-Type | Single Family Residence |
| Restrictions | Lease Restrictions |
| Status | Active |
| HOPA | No Hopa |
| Membership Equity | No |
Community Information
| Address | 5574 49th Avenue |
|---|---|
| Area | 6331 - County Central (IR) |
| Subdivision | VEROLAGO PHASE 2 |
| City | Vero Beach |
| County | Indian River |
| State | FL |
| Zip Code | 32967 |
Amenities
| Amenities | Clubhouse, Fitness Center, Other, Pool, Tennis Court(s), Street Lights |
|---|---|
| Utilities | Cable Not Available |
| Parking | Driveway, Paver Block, Garage, Attached Garage, Attached |
| # of Garages | 3 |
| View | Lake |
| Is Waterfront | Yes |
| Waterfront | None, Lake Front |
| Has Pool | Yes |
| Pool | Other |
| Pets Allowed | Yes, Pet Restrictions Possible |
| Subdivision Amenities | Clubhouse, Fitness Center, Other, Pool, Tennis Court(s), Street Lights |
| Security | Smoke Detector(s) |
| Guest House | No |
Interior
| Interior Features | Built-in Features, Kitchen Island, Pantry, Walk-In Closet(s), Bedroom Layout - Split, Closet Cabinetry, Roman Tub |
|---|---|
| Appliances | Electric Water Heater, Dryer, Dishwasher, Ice Maker, Microwave, Refrigerator, Washer |
| Heating | Central |
| Cooling | Central Air |
| Fireplace | No |
| # of Stories | 1 |
| Stories | One |
| Master Bedroom | Combo Tub/Shower, Dual Sinks, None |
Exterior
| Lot Description | Fruit Tree(s) |
|---|---|
| Windows | Blinds, Drapes, Rods |
| Roof | Flat, Tile |
| Construction | Block, Stucco |
| Front Exposure | West |
School Information
| Elementary | Dodgertown |
|---|---|
| Middle | Storm Grove |
| High | Sebastian River |
Additional Information
| Date Listed | May 5th, 2026 |
|---|---|
| Days on Market | 127 |
| Zoning | RS-6 |
| Foreclosure | No |
| Short Sale | No |
| RE / Bank Owned | No |
| HOA Fees | 282 |
| HOA Fees Freq. | Monthly |
| Parcel ID | 323916000050000003720 |
Listing Details
| Office | LPT Realty, LLC |
|---|---|
| emilyafloreslpt@gmail.com |