

About 18201 Collins Avenue #4901
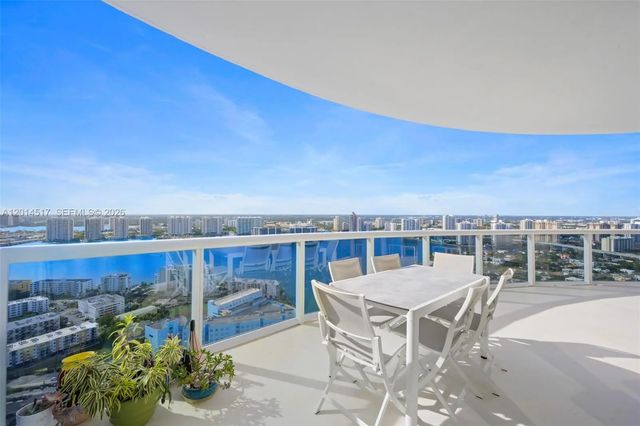
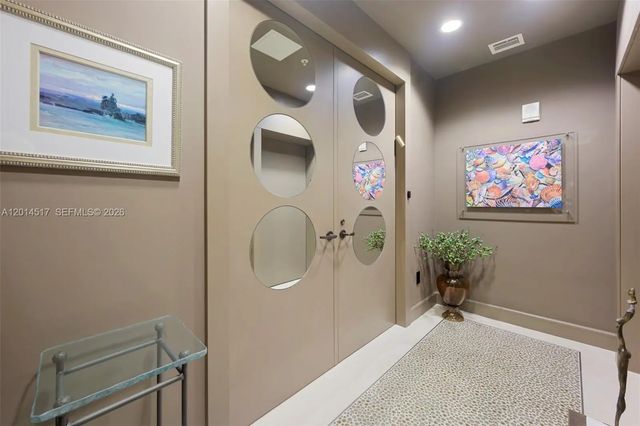
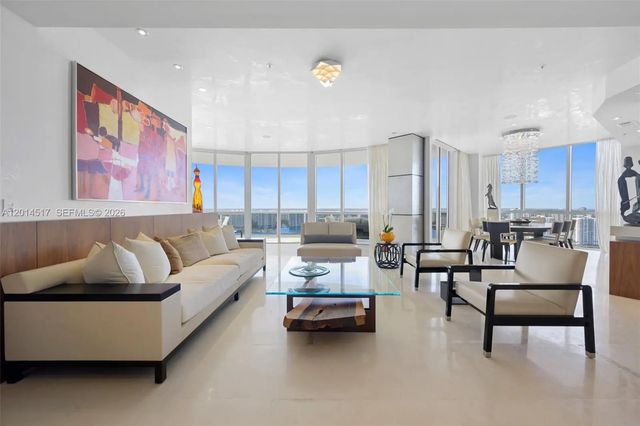
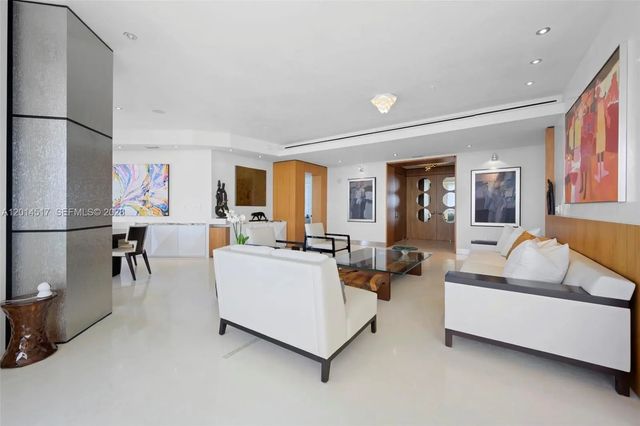
A stunning 3BDR,+Den 3+2 half-bath, 2 storages 3,016sf, meticulously renovated. All has been curated, blending modern elegance & comfort. The spacious, open-concept living areas are filled with natural light, show breathtaking views of the ocean, bay, and city. A gourmet kitchen features top-of-the-line appliances, custom cabinetry, a large island perfect for entertaining. Each BDR offers ample space, with the master suite a true sanctuary boasting panoramic views, a walk-in closet, and a spa-like high-end fixtures. The bathrooms are sleek, modern, offering both style and functionality. The home features a balcony and outdoor space to enjoy the mesmerizing vistas. The home is a gem for those who appreciate refined living in an enviable location.
Features of 18201 Collins Avenue #4901
| MLS® # | A12014517 |
|---|---|
| USD | $3,100,000 |
| CAD | $4,271,397 |
| CNY | 元20,804,410 |
| EUR | €2,665,268 |
| GBP | £2,287,332 |
| RUB | ₽266,137,170 |
| HOA Fees | $3,700 |
| Bedrooms | 3 |
| Bathrooms | 5.00 |
| Full Baths | 3 |
| Half Baths | 2 |
| Year Built | 2008 |
| Type | Residential |
| Sub-Type | Condominium |
| Restrictions | Other Restrictions |
| Style | Split Level |
| Unit Floor | 49 |
| Status | Active |
| HOPA | No Hopa |
| Membership Equity | No |
Community Information
| Address | 18201 Collins Avenue #4901 |
|---|---|
| Area | 2220 |
| Subdivision | TRUMP ROYALE CONDO |
| City | Sunny Isles Beach |
| County | Miami-Dade |
| State | FL |
| Zip Code | 33160 |
Amenities
| Amenities | Elevator(s), Fitness Center, Parking, Pool, Sauna, Spa/Hot Tub, Storage, Tennis Court(s), Trash Chute, Bar, Bike Storage, Business Center, Heated Pool, Maintenance |
|---|---|
| Utilities | Cable Available |
| Parking Spaces | 2 |
| Parking | Covered, Guest |
| # of Garages | 2 |
| View | Skyline, Bay, Direct Ocean |
| Is Waterfront | Yes |
| Waterfront | Other, Ocean Front |
| Has Pool | No |
| Pets Allowed | Yes, Pet Restrictions Possible |
| Unit | High Rise |
| Subdivision Amenities | Elevator(s), Fitness Center, Parking, Pool, Sauna, Spa/Hot Tub, Storage, Tennis Court(s), Trash Chute, Bar, Bike Storage, Business Center, Heated Pool, Maintenance |
| Security | Secured Garage/Parking, Smoke Detector(s), Security System, Elevator Secure |
| Guest House | No |
Interior
| Interior Features | Elevator, Kitchen Island, Pantry, Walk-In Closet(s), Bedroom Layout - Split |
|---|---|
| Appliances | Electric Water Heater, Dryer, Disposal, Dishwasher, Electric Range, Microwave, Oven, Refrigerator, Washer |
| Heating | Central, Electric |
| Cooling | Central Air, Electric |
| Fireplace | No |
| # of Stories | 55 |
| Master Bedroom | Dual Sinks, Master Bdrm - Sitting, Separate Shower, Separate Tub, Bedroom On Entry Level |
Exterior
| Exterior Features | Lighting, Tennis Court(s), Balcony |
|---|---|
| Windows | Blinds, Sliding |
| Construction | CBS, Metal Frame |
School Information
| Middle | Highland Oaks |
|---|---|
| High | Alonzo and Tracy Mourning |
Additional Information
| Date Listed | May 5th, 2026 |
|---|---|
| Days on Market | 127 |
| Foreclosure | No |
| Short Sale | No |
| RE / Bank Owned | No |
| HOA Fees | 3700 |
| HOA Fees Freq. | Monthly |
| Parcel ID | 3122110800360 |
Listing Details
| Office | Beachfront Realty Inc |
|---|---|
| learubin@gmail.com |