

About 17901 Collins Avenue #3103
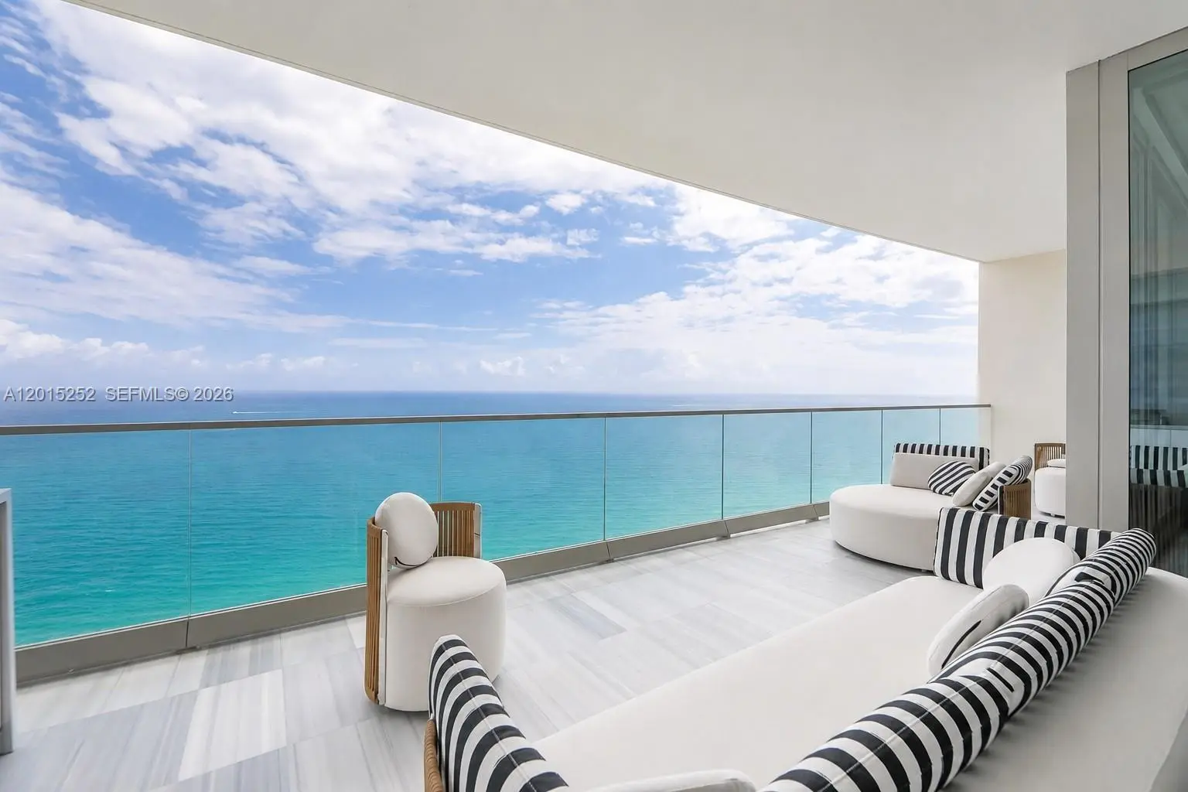
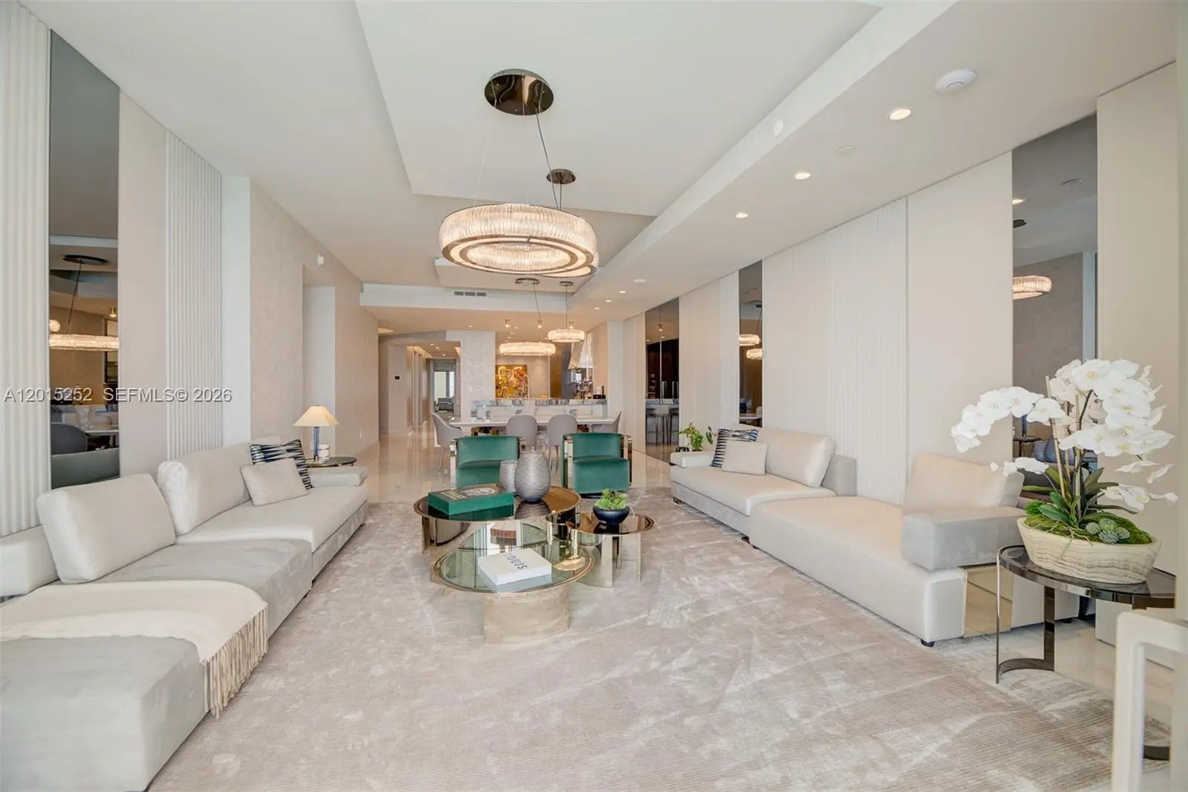
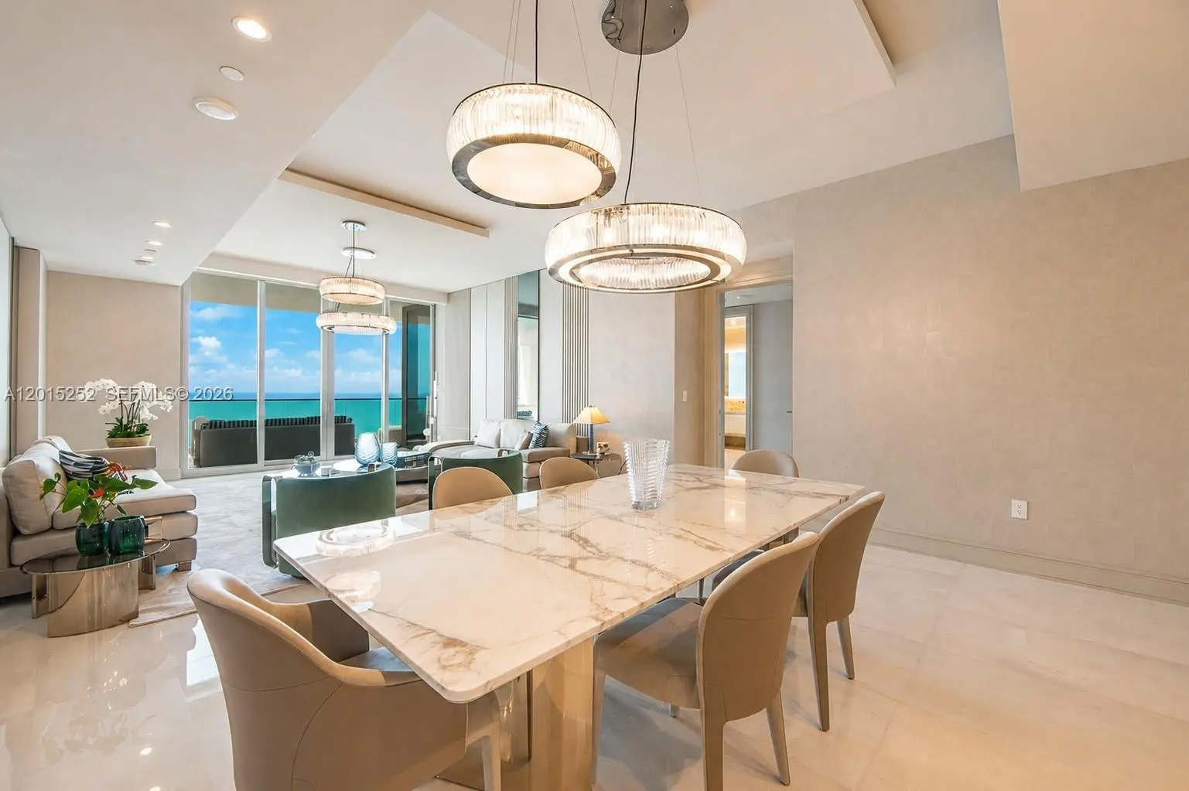
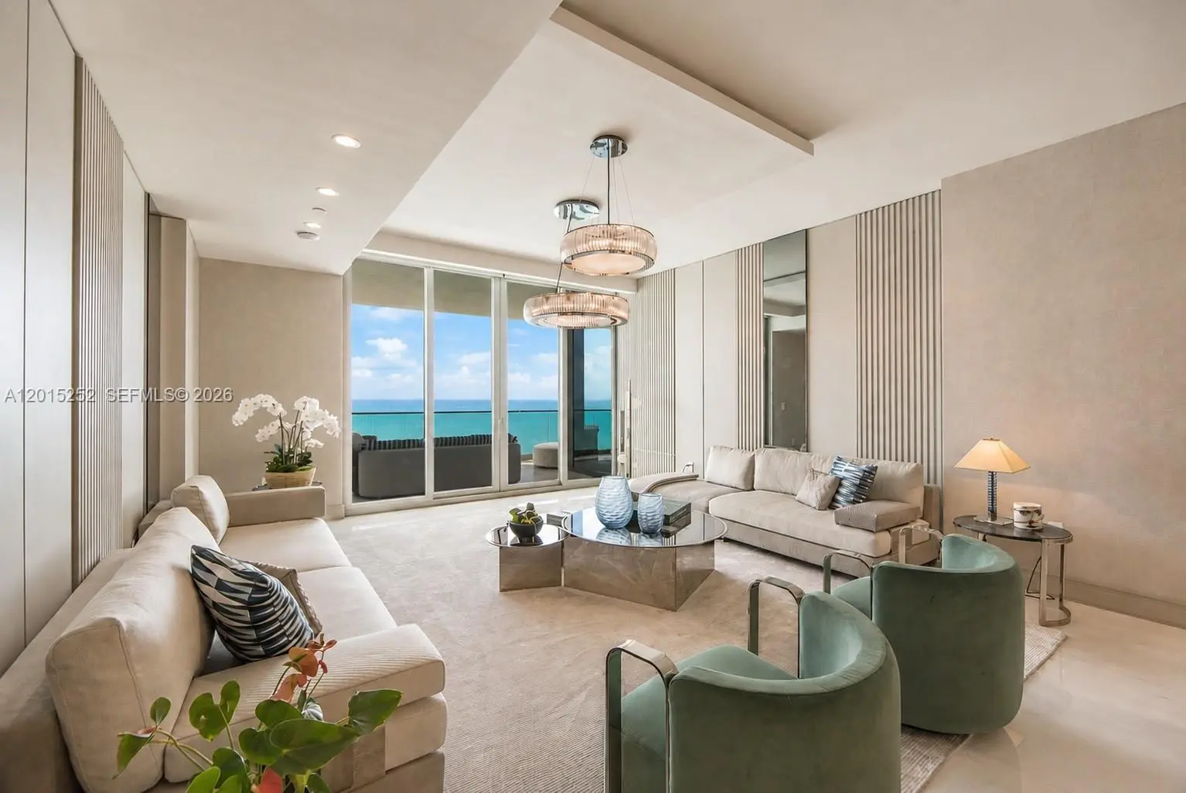
Welcome to a luxury lifestyle at The Estates at Acqualina! This one-of-a kind turnkey oceanfront residence designed by Estudio Jorge Fuentes, is finished and furnished to perfection with no expenses spared: custom Fendi Casa furniture throughout with Trussardi Casa pieces, mat lacquer millwork by Armazem Design, smart home technology, electric shades/blackouts, master suite includes his&hers bathrooms with imported onyx countertops and walls, steam shower, free standing tub and his and her dressing rooms. This flow-through floor plan offers a private foyer, 4-bedrooms, 5-baths, a den, media room, service room, marble floors throughout, stunning open chef's kitchen with imported stone countertops, top grade appliances and floor to ceiling windows with breathtaking panoramic ocean views.
Features of 17901 Collins Avenue #3103
| MLS® # | A12015252 |
|---|---|
| USD | $8,795,000 |
| CAD | $12,132,966 |
| CNY | 元59,017,968 |
| EUR | €7,550,560 |
| GBP | £6,485,046 |
| RUB | ₽749,331,362 |
| HOA Fees | $7,339 |
| Bedrooms | 4 |
| Bathrooms | 5.00 |
| Full Baths | 5 |
| Year Built | 2023 |
| Type | Residential |
| Sub-Type | Condominium |
| Unit Floor | 31 |
| Status | Active |
| HOPA | No Hopa |
| Membership Equity | No |
Community Information
| Address | 17901 Collins Avenue #3103 |
|---|---|
| Area | 2220 |
| Subdivision | NORTH BISCAYNE BEACH AMEN |
| City | Sunny Isles Beach |
| County | Miami-Dade |
| State | FL |
| Zip Code | 33160 |
Amenities
| Amenities | Basketball Court, Billiard Room, Cabana, Clubhouse, Elevator(s), Fitness Center, Management, Other, Playground, Parking, Pool, Sauna, Spa/Hot Tub, Trash Chute, Bike Storage, Business Center, Lobby, Maintenance |
|---|---|
| Utilities | Cable Available |
| Parking Spaces | 2 |
| Parking | Assigned, Valet, Garage, Attached Garage, Attached |
| # of Garages | 2 |
| View | Direct Ocean, Ocean |
| Is Waterfront | Yes |
| Waterfront | Other, Ocean Front |
| Has Pool | No |
| Pets Allowed | Yes, Pet Restrictions Possible |
| Unit | High Rise |
| Subdivision Amenities | Basketball Court, Billiard Room, Cabana, Clubhouse, Elevator(s), Fitness Center, Management, Other, Playground, Parking, Pool, Sauna, Spa/Hot Tub, Trash Chute, Bike Storage, Business Center, Lobby, Maintenance |
| Security | Smoke Detector(s), Security System, Elevator Secure, Security Patrol |
| Guest House | No |
Interior
| Interior Features | Built-in Features, Entrance Foyer, Walk-In Closet(s), Closet Cabinetry, Custom Mirrors |
|---|---|
| Appliances | Dryer, Disposal, Dishwasher, Electric Range, Microwave, Oven, Refrigerator |
| Heating | Central |
| Cooling | Central Air |
| Fireplace | No |
| # of Stories | 49 |
| Master Bedroom | Dual Sinks, Master Bdrm - Ground, Separate Shower, Separate Tub, Whirlpool Tub |
Exterior
| Exterior Features | Barbecue, Balcony |
|---|---|
| Windows | Blinds |
| Construction | Block |
School Information
| Middle | Highland Oaks |
|---|---|
| High | Alonzo and Tracy Mourning |
Additional Information
| Date Listed | May 7th, 2026 |
|---|---|
| Days on Market | 125 |
| Foreclosure | No |
| Short Sale | No |
| RE / Bank Owned | No |
| HOA Fees | 7339 |
| HOA Fees Freq. | Monthly |
| Parcel ID | 3122020860730 |
Listing Details
| Office | LoKation |
|---|---|
| vivianajunc@gmail.com |