

About 300 Bayview Drive #906
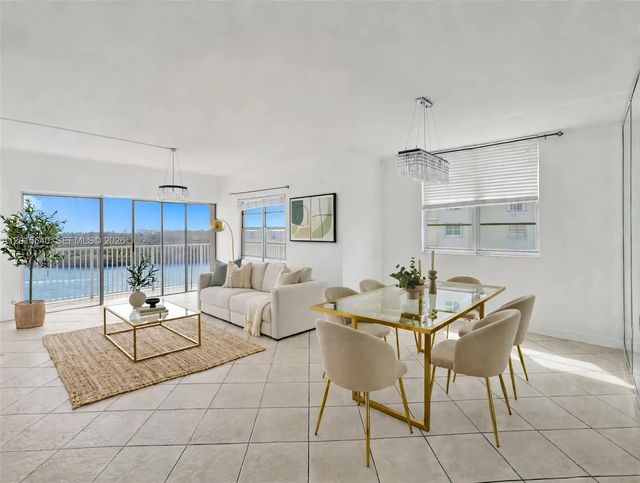
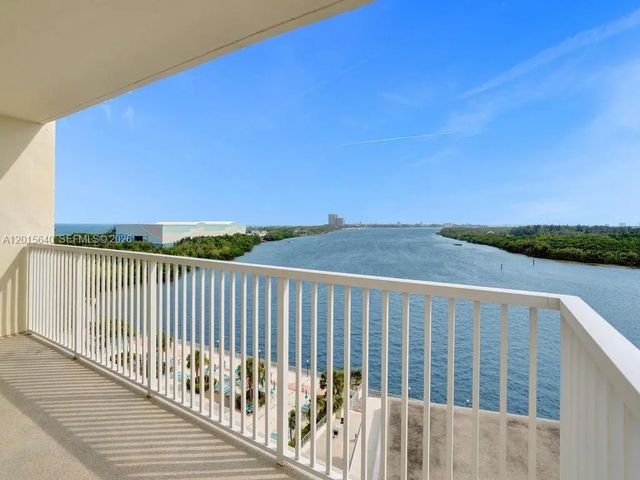
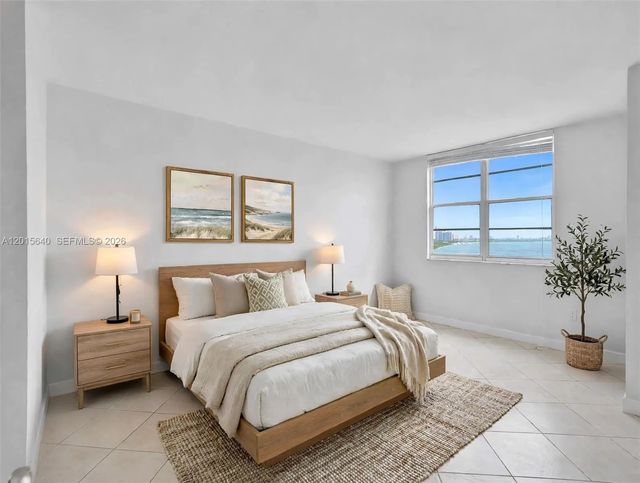
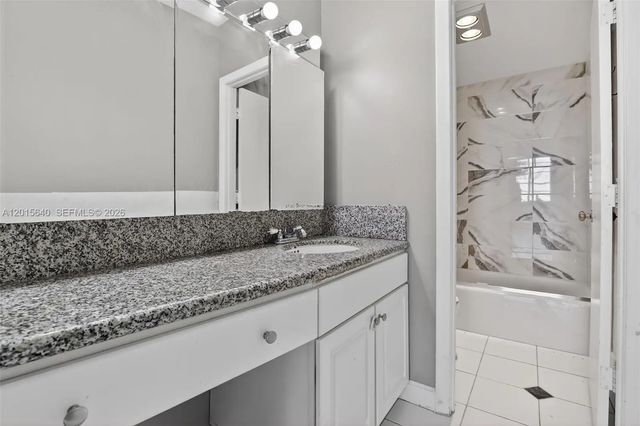
WOW! VIEW! VIEW! VIEW! ENTER AND SEE THE MOST SPECTACULAR UNOBSTRUCTED OCEAN & INTRACOASTAL VIEWS. REDONE CORNER RESIDENCE. BOASTS 3 BEDROOMS 2.5 BATHS OF 1570 SF. PHOTOS WITH FURNITURE ARE VIRTUALLY STAGED. ENJOY THE LARGE TERRACE AND CALL THIS HOME. ARLEN HOUSE IS FULL-SERVICE BUILDING. AMENITIES INCLUDE BUT NOT LIMIT TO: GYM, SPA, CONFERENCE ROOM, SAUNA AMAZING SWIMMING/HEATED POOL, TENNIS/BASKETBALL COURT, LIBRARY, BIKE GARAGE. SECURITY GATE AND 24/7 DOORMAN. CONVENIENCE STORE AND BEAUTY SALON. THE BUILDING HAS ALREADY PASSESED 40 YEARS MAINTENANCE. EXCELLENT LOCATION, WALKING DISTANCE TO RESTAURANTS, RETAIL STORES. EASY TO MAIN ROADS. MOTIVATED SELLER, BRING ALL OFFERS.
Features of 300 Bayview Drive #906
| MLS® # | A12015640 |
|---|---|
| USD | $499,000 |
| CAD | $687,557 |
| CNY | 元3,348,839 |
| EUR | €429,022 |
| GBP | £368,187 |
| RUB | ₽42,839,499 |
| HOA Fees | $1,798 |
| Bedrooms | 3 |
| Bathrooms | 3.00 |
| Full Baths | 2 |
| Half Baths | 1 |
| Year Built | 1968 |
| Type | Residential |
| Sub-Type | Condominium |
| Unit Floor | 9 |
| Status | Active |
| HOPA | No Hopa |
| Membership Equity | No |
Community Information
| Address | 300 Bayview Drive #906 |
|---|---|
| Area | 2220 |
| Subdivision | ARLEN HOUSE CONDO |
| Development | ARLEN HOUSE CONDO |
| City | Sunny Isles Beach |
| County | Miami-Dade |
| State | FL |
| Zip Code | 33160 |
Amenities
| Amenities | Billiard Room, Elevator(s), Fitness Center, Jogging Path, Laundry, Management, Picnic Area, Parking, Pool, Tennis Court(s), Bike Storage, Community Room, Heated Pool, Lobby, Maintenance |
|---|---|
| Utilities | Cable Available |
| Parking Spaces | 1 |
| Parking | Assigned, Valet |
| View | Pool, Skyline, Water, Bay, Intracoastal |
| Is Waterfront | Yes |
| Waterfront | Other, Seawall, Bayfront, Intracoastal |
| Has Pool | No |
| Pets Allowed | No, Pet Restrictions Possible |
| Unit | Corner/End Unit, High Rise |
| Subdivision Amenities | Billiard Room, Elevator(s), Fitness Center, Jogging Path, Laundry, Management, Picnic Area, Parking, Pool, Tennis Court(s), Bike Storage, Community Room, Heated Pool, Lobby, Maintenance |
| Security | Closed Circuit Camera(s), Fire Alarm, Security Guard, Other, Smoke Detector(s), Security System, Elevator Secure, Lobby - Attended, Security Patrol |
| Guest House | No |
Interior
| Interior Features | Built-in Features, Entrance Foyer, Pantry, Walk-In Closet(s), Closet Cabinetry |
|---|---|
| Appliances | Disposal, Dishwasher, Electric Range, Microwave, Refrigerator |
| Heating | Central, Electric |
| Cooling | Central Air, Electric |
| Fireplace | No |
| # of Stories | 22 |
| Master Bedroom | Combo Tub/Shower, Separate Shower, Separate Tub, Bedroom On Entry Level |
Exterior
| Exterior Features | Balcony |
|---|---|
| Windows | Blinds, Sliding |
| Construction | CBS |
School Information
| Middle | Highland Oaks |
|---|---|
| High | Alonzo and Tracy Mourning |
Additional Information
| Date Listed | May 13th, 2026 |
|---|---|
| Days on Market | 119 |
| Foreclosure | No |
| Short Sale | No |
| RE / Bank Owned | No |
| HOA Fees | 1798 |
| HOA Fees Freq. | Monthly |
| Parcel ID | 3122140161210 |
Listing Details
| Office | Coldwell Banker Realty |
|---|---|
| denise@deniserubingroup.com |