

About 6893 Julia Gardens Drive
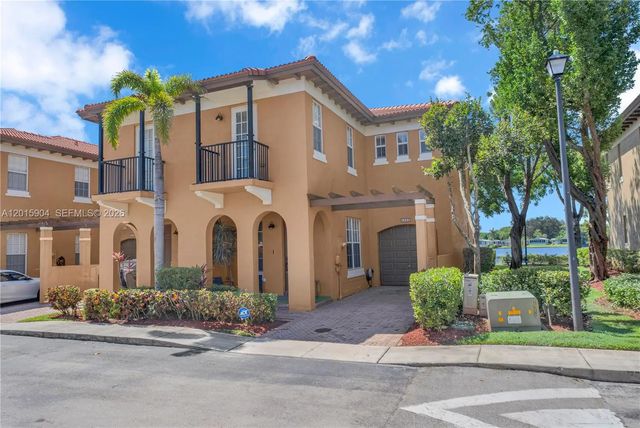
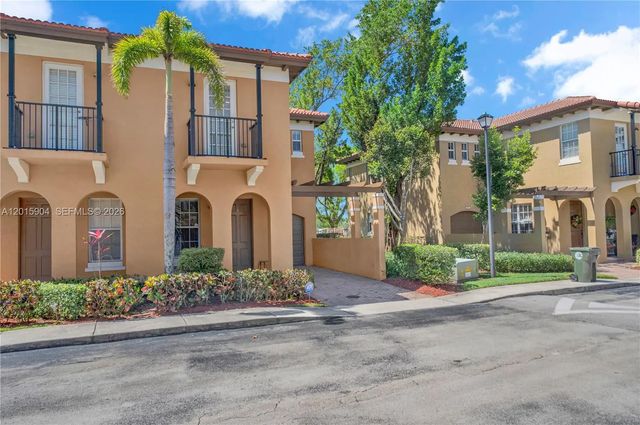
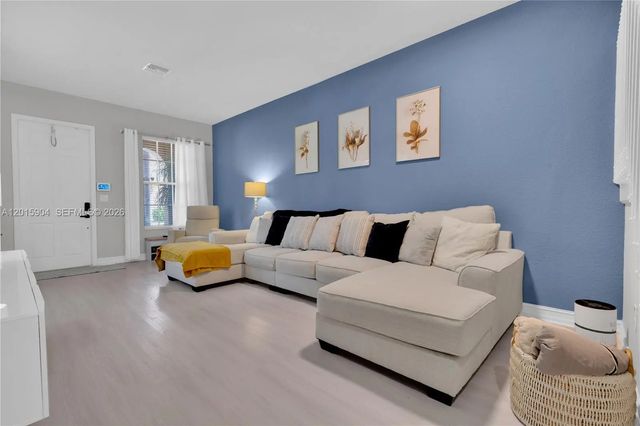
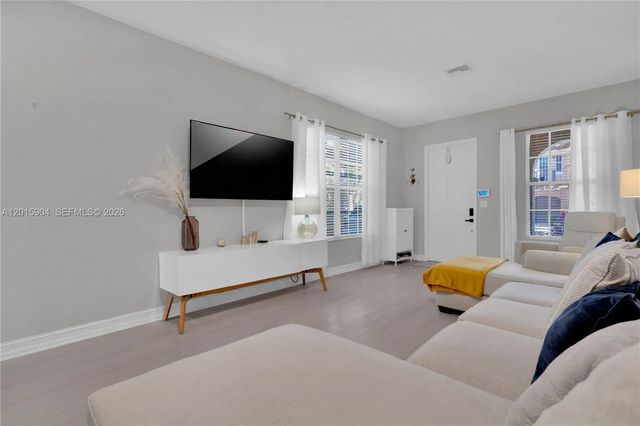
Spectacular one-of-a-kind corner townhome offering exceptional space, comfort, and breathtaking lake views. This beautifully designed residence features 3 spacious bedrooms, 2 full bathrooms, and an additional guest bathroom. The expansive open-concept kitchen flows seamlessly into the living areas, creating the perfect setting for entertaining and everyday living. The oversized primary suite boasts two separate walk-in closets and a luxurious primary bathroom with dual sinks, a separate shower, and a relaxing Roman tub. The second and third bedrooms are generously sized, while soaring high ceilings throughout the home enhance the bright and airy atmosphere. Step outside to your private patio and enjoy unforgettable moments overlooking the expansive lake view. This is a rare opportunity you won’t want to miss!
Features of 6893 Julia Gardens Drive
| MLS® # | A12015904 |
|---|---|
| USD | $515,000 |
| CAD | $709,603 |
| CNY | 元3,456,217 |
| EUR | €442,778 |
| GBP | £379,992 |
| RUB | ₽44,213,111 |
| HOA Fees | $250 |
| Bedrooms | 3 |
| Bathrooms | 3.00 |
| Full Baths | 2 |
| Half Baths | 1 |
| Year Built | 2007 |
| Type | Residential |
| Sub-Type | Townhouse |
| Restrictions | Parking - No Trailer, Parking - No Truck |
| Unit Floor | 1 |
| Status | Price Change |
| HOPA | No Hopa |
| Membership Equity | No |
Community Information
| Address | 6893 Julia Gardens Drive |
|---|---|
| Area | 3512 |
| Subdivision | HILLSBORO ASSOCIATES PLAT |
| City | Coconut Creek |
| County | Broward |
| State | FL |
| Zip Code | 33073 |
Amenities
| Amenities | Playground, Pool |
|---|---|
| Utilities | Cable Available |
| Parking Spaces | 1 |
| Parking | Guest |
| # of Garages | 1 |
| View | Lake |
| Is Waterfront | Yes |
| Waterfront | None, Lake Front |
| Has Pool | No |
| Pets Allowed | Yes, Pet Restrictions Possible |
| Unit | Corner/End Unit |
| Subdivision Amenities | Playground, Pool |
| Security | Key Card Entry, Smoke Detector(s) |
| Guest House | No |
Interior
| Interior Features | Pantry, Walk-In Closet(s), Bedroom Layout - Split |
|---|---|
| Appliances | Electric Water Heater, Dryer, Disposal, Dishwasher, Electric Range, Microwave, Refrigerator, Washer |
| Heating | Central, Electric |
| Cooling | Central Air, Electric |
| Fireplace | No |
| # of Stories | 2 |
| Master Bedroom | Dual Sinks, Master Bdrm - Upstairs, Separate Shower, Separate Tub |
Exterior
| Windows | Blinds |
|---|---|
| Construction | CBS |
| Front Exposure | North |
School Information
| Elementary | Tradewinds |
|---|---|
| Middle | Lyons Creek |
| High | Monarch |
Additional Information
| Date Listed | May 8th, 2026 |
|---|---|
| Days on Market | 124 |
| Foreclosure | No |
| Short Sale | No |
| RE / Bank Owned | No |
| HOA Fees | 250 |
| HOA Fees Freq. | Monthly |
| Parcel ID | 484205160300 |
Listing Details
| Office | RE/MAX Advance Realty II |
|---|---|
| crivero10@cs.com |