

About 3522 Randall Boulevard
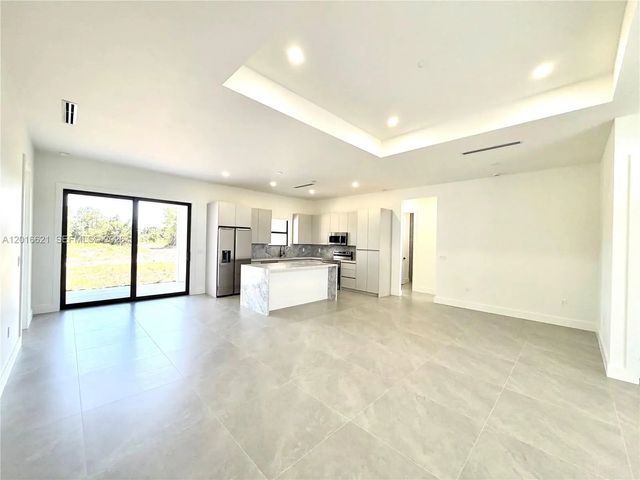
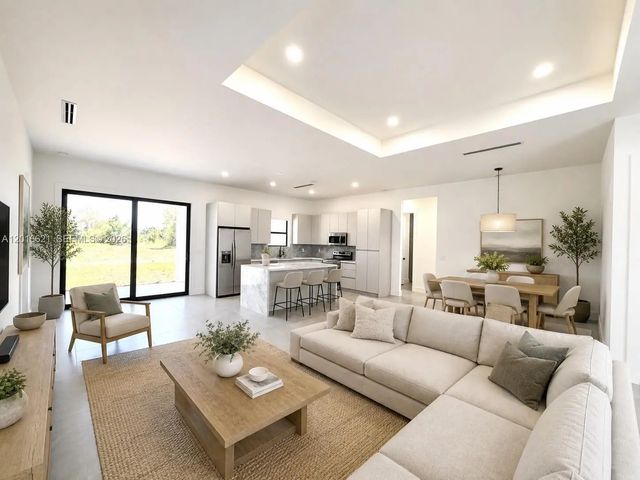
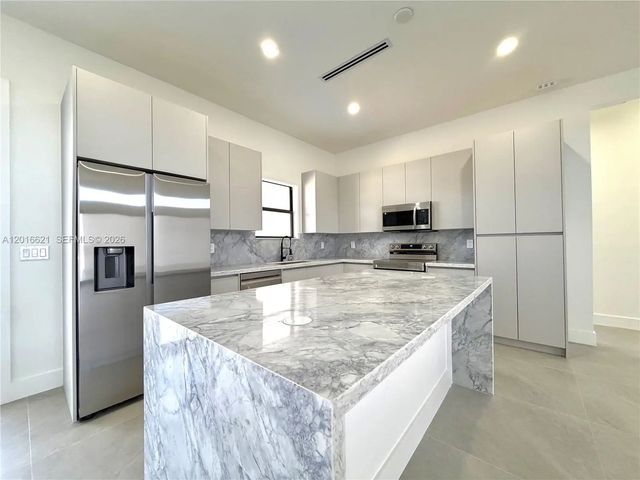
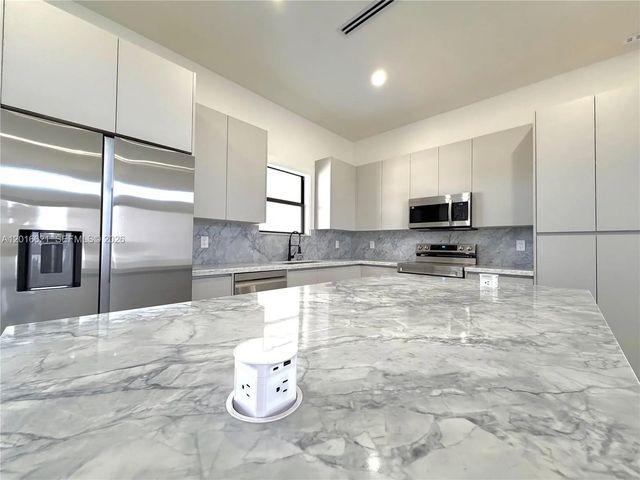
Spacious and thoughtfully designed 4-bedroom, 2-bath home situated on a 100% upland lot on Randall Blvd, offering full usability with no wetlands restrictions. This property features 2,004 sq ft of living area with an open-concept layout & split-bedroom floor plan, providing both functionality and privacy. The interior showcases generously sized rooms throughout, including an expansive living and dining area ideal for entertaining. The oversized kitchen offers ample workspace and storage, seamlessly connecting to the main living areas for a cohesive flow. Step outside to a large lanai, perfect for outdoor living and enjoying the peaceful surroundings. The home is finished with quality upgrades and modern details throughout, delivering a clean, move-in-ready feel. Located in a rapidly developing area, this property is just minutes from the growing dining and retail expansion along Randall Blvd & surrounding area, adding strong long-term value and convenience. No HOA. Plenty of space for a pool, workshop, RV, or boat. A rare combination of location, land usability, and interior scale in Golden Gate Estates.
Features of 3522 Randall Boulevard
| MLS® # | A12016621 |
|---|---|
| USD | $575,000 |
| CAD | $796,921 |
| CNY | 元3,857,273 |
| EUR | €495,604 |
| GBP | £425,013 |
| RUB | ₽48,387,918 |
| Bedrooms | 4 |
| Bathrooms | 2.00 |
| Full Baths | 2 |
| Acres | 1.17 |
| Year Built | 2026 |
| Type | Residential |
| Sub-Type | Single Family Residence |
| Restrictions | No Restrictions |
| Status | Price Change |
| HOPA | No Hopa |
| Membership Equity | No |
Community Information
| Address | 3522 Randall Boulevard |
|---|---|
| Area | 5940 - Other Florida County |
| Subdivision | Golden Gate Estates |
| Development | Golden Gate Estates |
| City | Naples |
| County | Collier |
| State | FL |
| Zip Code | 34120 |
Amenities
| Parking | Driveway, Garage Door Opener, Guest, RV Access/Parking, Garage, Attached Garage, Attached, Boat Access/Parking |
|---|---|
| # of Garages | 2 |
| View | Other |
| Is Waterfront | No |
| Has Pool | No |
| Security | Fire Alarm, Smoke Detector(s) |
| Guest House | No |
Interior
| Interior Features | Entrance Foyer, Pantry, Walk-In Closet(s), Bedroom Layout - Split, Custom Mirrors |
|---|---|
| Appliances | Electric Water Heater, Dishwasher, Electric Range, Microwave, Refrigerator, Water Softener |
| Heating | Central |
| Cooling | Central Air |
| Fireplace | No |
| # of Stories | 1 |
| Stories | One |
| Master Bedroom | Dual Sinks, Separate Shower, Separate Tub |
Exterior
| Lot Description | Room for Pool |
|---|---|
| Windows | Insulated Windows, Tinted Windows |
| Roof | Shingle |
| Construction | Block, Stucco |
| Front Exposure | North |
Additional Information
| Date Listed | May 11th, 2026 |
|---|---|
| Days on Market | 125 |
| Zoning | Residential |
| Foreclosure | No |
| Short Sale | No |
| RE / Bank Owned | No |
| Parcel ID | 40179080102 |
Listing Details
| Office | Premiere Plus Realty Company |
|---|---|
| sabrinasellsnaples@gmail.com |