




About 19694 Ne 24th Avenue
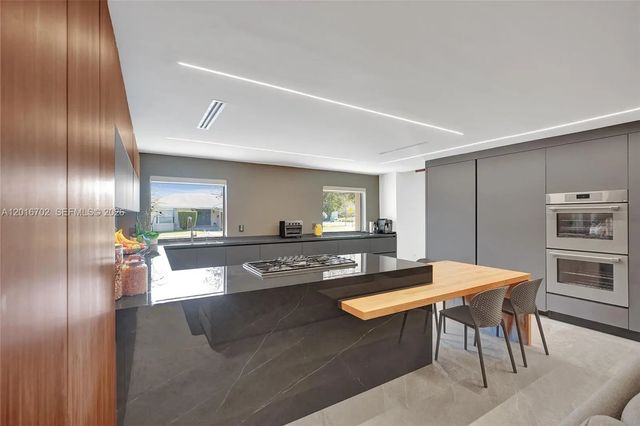
ARCHITECTURAL MASTERPIECE in the heart of Enchanted Lakes! Designed by a renowned Venezuelan architect, this brand-new residence seamlessly blends modern aesthetics with functional luxury. Every detail has been thoughtfully curated to deliver a sophisticated living experience in one of Miami’s most desirable neighborhoods. This stunning one-story home features 4 bedrooms and 4 bathrooms across a bright, open-concept layout with elegant porcelain floors, skylights, and designer finishes throughout. The spacious living and dining areas flow effortlessly into a sleek contemporary kitchen, perfect for entertaining and everyday living. The primary suite offers a spa-inspired bathroom with dual sinks and walk-in closets. Step outside to your private oasis featuring a resort-style pool, expansive deck, lush landscaping, and complete privacy. Additional highlights include hurricane shutters, circular driveway, utility/laundry room, exterior lighting, and gated entry. Located minutes from Aventura Mall, top-rated schools, dining, parks, and beaches. A rare opportunity to own a truly unique luxury residence in Enchanted Lakes.
Features of 19694 Ne 24th Avenue
| MLS® # | A12016702 |
|---|---|
| USD | $2,580,000 |
| CAD | $3,564,992 |
| CNY | 元17,311,026 |
| EUR | €2,220,397 |
| GBP | £1,907,763 |
| RUB | ₽216,591,000 |
| Bedrooms | 4 |
| Bathrooms | 4.00 |
| Full Baths | 4 |
| Acres | 0.20 |
| Year Built | 1971 |
| Type | Residential |
| Sub-Type | Single Family Residence |
| Status | Active |
| HOPA | No Hopa |
| Membership Equity | No |
Community Information
| Address | 19694 Ne 24th Avenue |
|---|---|
| Area | 2220 |
| Subdivision | SKYKNOLL ESTATES REPLAT |
| City | Miami |
| County | Miami-Dade |
| State | FL |
| Zip Code | 33180 |
Amenities
| Amenities | Sidewalks, Gated |
|---|---|
| Parking | Circular Driveway, Driveway |
| View | Garden, Pool |
| Is Waterfront | No |
| Has Pool | Yes |
| Pool | In Ground |
| Pets Allowed | Yes, No Restrictions |
| Subdivision Amenities | Sidewalks, Gated |
| Security | Smoke Detector(s) |
| Guest House | No |
Interior
| Interior Features | Bar, Walk-In Closet(s) |
|---|---|
| Appliances | Dryer, Disposal, Dishwasher, Electric Range, Ice Maker, Refrigerator, Washer |
| Heating | Central, Electric |
| Cooling | Central Air, Electric |
| Fireplace | No |
| # of Stories | 1 |
| Stories | One |
| Master Bedroom | Dual Sinks, Master Bdrm - Ground, Separate Shower |
Exterior
| Exterior Features | Lighting, Other |
|---|---|
| Windows | Blinds, Skylight(s) |
| Roof | Spanish Tile |
| Construction | Other, CBS |
| Front Exposure | East |
School Information
| Elementary | Virginia A. Boone / Highland Oaks |
|---|---|
| Middle | Highland Oaks |
| High | Dr. Michael M. Krop |
Additional Information
| Date Listed | May 11th, 2026 |
|---|---|
| Days on Market | 122 |
| Zoning | 0100 |
| Foreclosure | No |
| Short Sale | No |
| RE / Bank Owned | No |
| Parcel ID | 3022040390090 |
Listing Details
| Office | RKC Realty LLC |
|---|---|
| kleinmiamirealtor@gmail.com |