

About 88 Sw 7th Street #ph4202
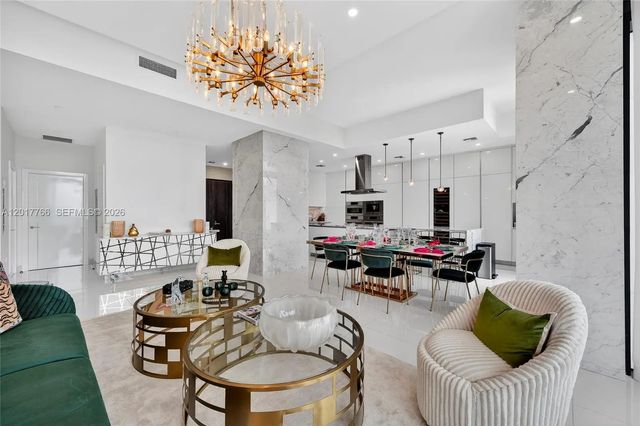
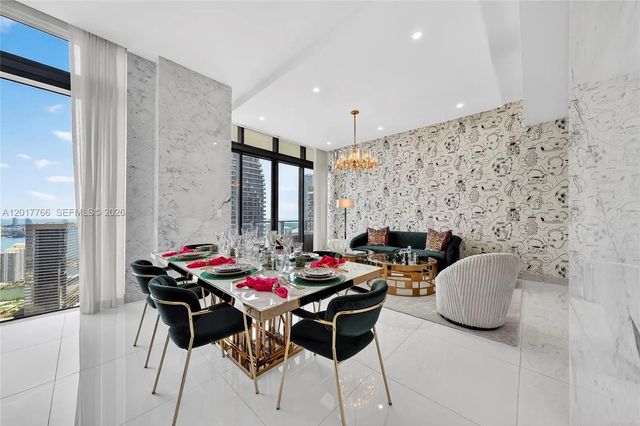
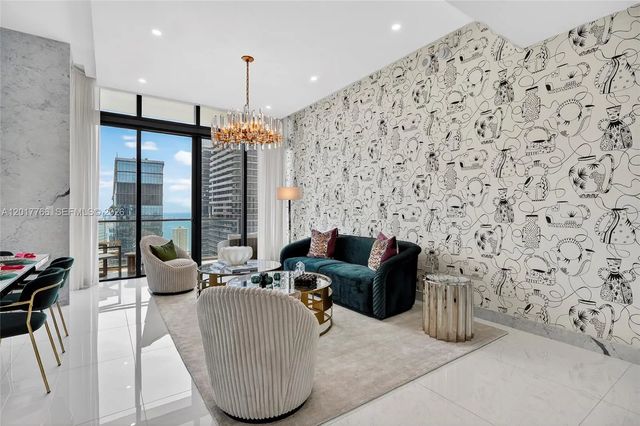
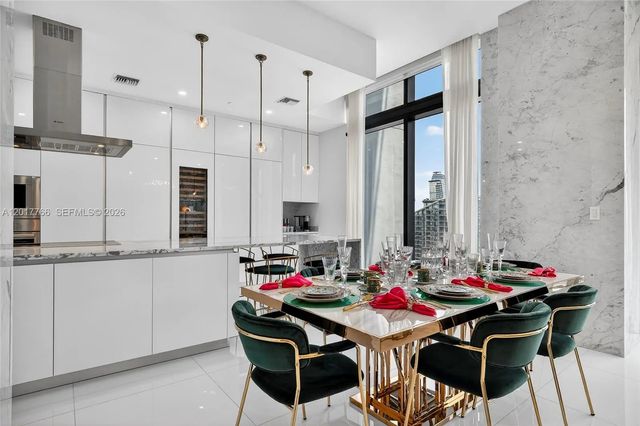
Experience the most stunning PH at Rise at Brickell City Centre featuring sophisticated designer upgrades throughout. This exceptional residence showcases custom designer wallpaper and lighting fixtures in every room as well as luxurious custom window treatments creating a refined and modern ambiance. This spacious floor plan has a stunning white Calacatta marble island and full Chef's Kitchen with floor to ceiling wine cellar, dual ovens, built in espresso machine, sub zero plus Bosch appliances. The living/ dinning area has refined and curated spaces perfect for entertaining. There are 3 bedrooms with en-suite bathrooms and designer closets.The primary bedroom has his and her walk- in-closets as well as a luxurious spa-like bathroom featuring a heated smart toilet and heated towel rack as well as a teakwood shower floor and soaking tub by the window. Floor-to-ceiling glass windows offer abundant natural light and spectacular city/ skyline and water views. For added privacy, this PH has a separate service entrance directly leading into the laundry/service quarters which includes a 4th full bathroom. This residences also has 3 deeded parking spaces with one electric car charging station. Enjoy luxury living in one of Brickell’s premier buildings with world-class amenities and direct access to Brickell City Centre shopping, dining, and entertainment. See link at the bottom for 3D Tour
Features of 88 Sw 7th Street #ph4202
| MLS® # | A12017766 |
|---|---|
| USD | $4,999,999 |
| CAD | $6,908,899 |
| CNY | 元33,548,493 |
| EUR | €4,303,094 |
| GBP | £3,697,214 |
| RUB | ₽419,749,916 |
| HOA Fees | $4,270 |
| Bedrooms | 3 |
| Bathrooms | 5.00 |
| Full Baths | 4 |
| Half Baths | 1 |
| Year Built | 2016 |
| Type | Residential |
| Sub-Type | Condominium |
| Restrictions | Other Restrictions |
| Unit Floor | 42 |
| Status | Active |
| HOPA | No Hopa |
| Membership Equity | No |
Community Information
| Address | 88 Sw 7th Street #ph4202 |
|---|---|
| Area | 2410 |
| Subdivision | RISE CONDO |
| City | Miami |
| County | Miami-Dade |
| State | FL |
| Zip Code | 33130 |
Amenities
| Amenities | Cabana, Clubhouse, Car Wash Area, Elevator(s), Fitness Center, Management, Picnic Area, Playground, Pool, Sauna, Spa/Hot Tub, Bike Storage, Business Center, Heated Pool, Maintenance |
|---|---|
| Utilities | Cable Available |
| Parking | Assigned, Electric Vehicle Charging Station(s), Garage, Attached Garage, Attached |
| # of Garages | 3 |
| View | Skyline, Water, Ocean |
| Is Waterfront | No |
| Has Pool | No |
| Pool | Private |
| Pets Allowed | Yes, Pet Restrictions Possible |
| Unit | Penthouse, High Rise |
| Subdivision Amenities | Cabana, Clubhouse, Car Wash Area, Elevator(s), Fitness Center, Management, Picnic Area, Playground, Pool, Sauna, Spa/Hot Tub, Bike Storage, Business Center, Heated Pool, Maintenance |
| Security | Fire Sprinkler System, Secured Garage/Parking, Lobby - Attended, Security Patrol |
| Guest House | No |
Interior
| Interior Features | Bar, Central Vacuum, Kitchen Island, Walk-In Closet(s), Closet Cabinetry |
|---|---|
| Appliances | Electric Water Heater, Dryer, Disposal, Dishwasher, Electric Range, Free-Standing Freezer, Ice Maker, Microwave, Oven, Refrigerator, Water Purifier |
| Heating | Central |
| Cooling | Central Air |
| Fireplace | No |
| # of Stories | 43 |
| Master Bedroom | Dual Sinks, Master Bdrm - Ground, Separate Shower, Separate Tub |
Exterior
| Exterior Features | Lighting, Other |
|---|---|
| Windows | Blinds, Skylight(s) |
| Construction | CBS |
| Front Exposure | East |
School Information
| Elementary | Southside Preparatory Academy |
|---|---|
| High | Booker T. Washington |
Additional Information
| Date Listed | May 12th, 2026 |
|---|---|
| Days on Market | 121 |
| Foreclosure | No |
| Short Sale | No |
| RE / Bank Owned | No |
| HOA Fees | 4270 |
| HOA Fees Freq. | Monthly |
| Parcel ID | 0141381683850 |
Listing Details
| Office | The Keyes Company |
|---|---|
| anacmm2012@gmail.com |