

About 1931 Sabal Palm Drive #301
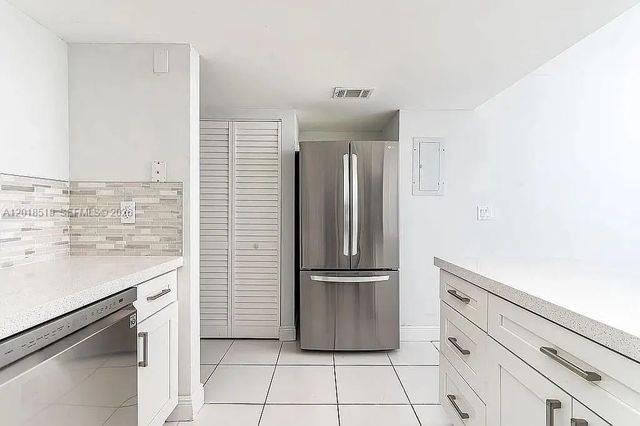
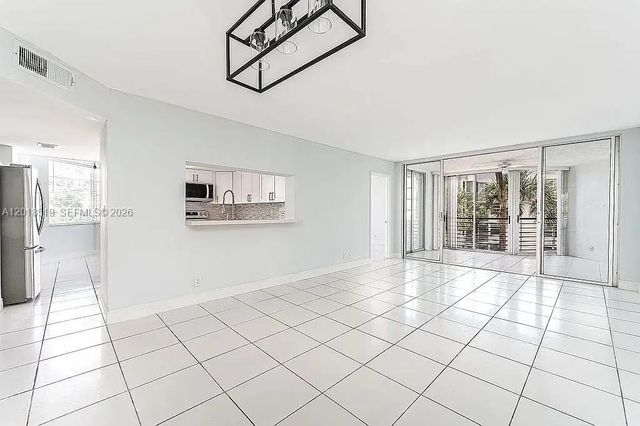
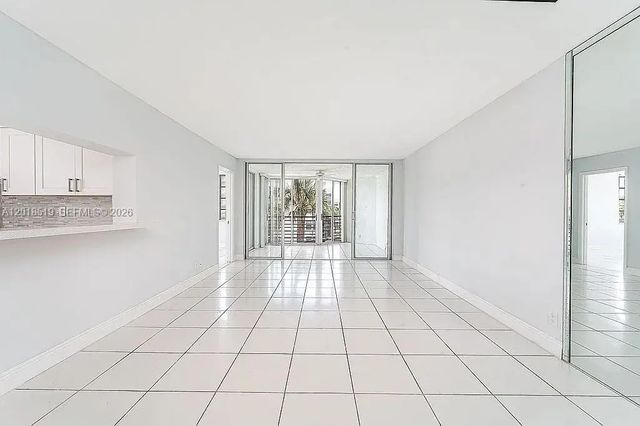
Come live a life of luxury at Sabal Palms, this fully updated 3-bedroom, 2-bath corner unit is located at the top floor of a luxurious resort-style community. Ideal for those seeking a turnkey property in a prime location, this unit is ready for you to move in and make it your own. NO RENTAL RESTRICTIONS! You'll immediately appreciate the open floor plan, designed to maximize space & natural light. The gourmet kitchen has been completely updated with sleek cabinetry, stainless steel appliances, and beautiful quartz countertops. The resort-style amenities include a sparkling pool, fitness center, clubhouse, & recreational areas. This is a pet-friendly community located next to A+ schools, local shopping and major highways. This property will be a perfect fit for a full-time residence or investment
Features of 1931 Sabal Palm Drive #301
| MLS® # | A12018519 |
|---|---|
| USD | $319,000 |
| CAD | $440,070 |
| CNY | 元2,140,618 |
| EUR | €273,863 |
| GBP | £235,217 |
| RUB | ₽27,178,704 |
| HOA Fees | $700 |
| Bedrooms | 3 |
| Bathrooms | 2.00 |
| Full Baths | 2 |
| Year Built | 1983 |
| Type | Residential |
| Sub-Type | Condominium |
| Restrictions | No Restrictions, Other Restrictions |
| Unit Floor | 3 |
| Status | Active |
| HOPA | No Hopa |
| Membership Equity | No |
Community Information
| Address | 1931 Sabal Palm Drive #301 |
|---|---|
| Area | 3880 |
| Subdivision | CONDO 4 OF SABAL PALM CON |
| City | Davie |
| County | Broward |
| State | FL |
| Zip Code | 33324 |
Amenities
| Amenities | Cabana, Elevator(s), Fitness Center, Jogging Path, Pool, Sauna, Tennis Court(s), Trash Chute, Business Center, Heated Pool, Maintenance |
|---|---|
| Parking Spaces | 2 |
| Parking | Guest |
| View | Other |
| Is Waterfront | No |
| Has Pool | No |
| Pets Allowed | Yes, No Restrictions |
| Unit | Corner/End Unit |
| Subdivision Amenities | Cabana, Elevator(s), Fitness Center, Jogging Path, Pool, Sauna, Tennis Court(s), Trash Chute, Business Center, Heated Pool, Maintenance |
| Security | Other, Smoke Detector(s), Security Patrol |
| Guest House | No |
Interior
| Interior Features | Pantry, Walk-In Closet(s), Bedroom Layout - Split |
|---|---|
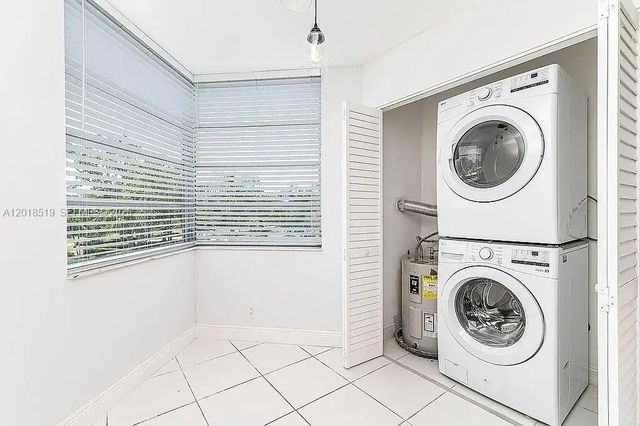
| Appliances | Dryer, Disposal, Dishwasher, Electric Range, Microwave, Refrigerator, Washer |
| Heating | Central |
| Cooling | Central Air |
| Fireplace | No |
| # of Stories | 3 |
| Master Bedroom | Separate Shower, Separate Tub, Bedroom On Entry Level |
Exterior
| Exterior Features | Lighting |
|---|---|
| Construction | CBS |
School Information
| Elementary | Fox Trail |
|---|---|
| Middle | Indian Ridge |
| High | Western |
Additional Information
| Date Listed | May 13th, 2026 |
|---|---|
| Days on Market | 119 |
| Foreclosure | No |
| Short Sale | No |
| RE / Bank Owned | No |
| HOA Fees | 700 |
| HOA Fees Freq. | Monthly |
| Parcel ID | 504117JB0170 |
Listing Details
| Office | Global Luxury Realty LLC |
|---|---|
| mike.viera.re@gmail.com |