

About 10284 Crepe Jasmine Lane
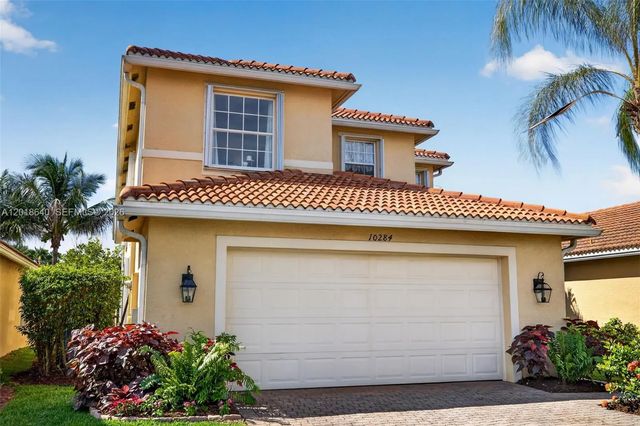
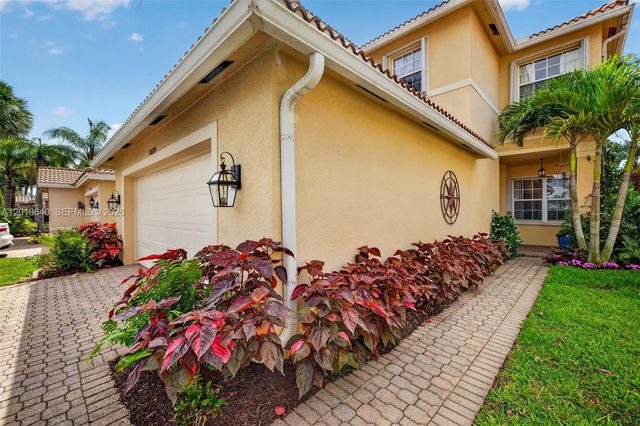
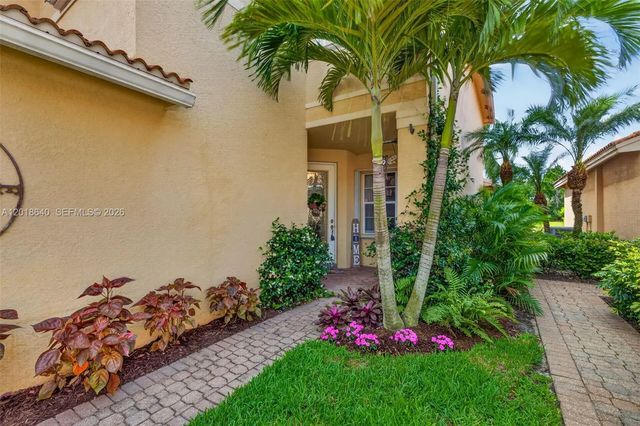
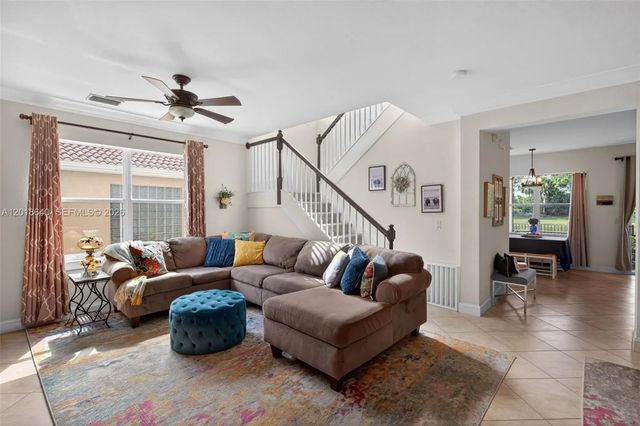
Lakefront home in the gated community of Botanica Lakes, featuring 5 bedrooms and 3 bathrooms across 2,655 sq ft. Two-story concrete block construction with tile roof, 2-car attached garage, and shutters on all windows. Interior features include an open floor plan, HVAC 2019, coffered ceilings, built-in cabinets, dining in living and eat-in kitchen, pantry and full appliances, screened lanai with lake views and in-residence laundry with washer and dryer included. Primary bath features dual sinks with separate tub and shower. Tile and carpet flooring throughout. Community includes features such as lawn, pest control, 3 cable boxes, internet, clubhouse, pool, kids splash pad, pickleball, basketball court, fitness center, playground and gated community. Whether you're looking for a place to put down roots or a retreat to call your own, this home checks every box.
Features of 10284 Crepe Jasmine Lane
| MLS® # | A12018640 |
|---|---|
| USD | $419,000 |
| CAD | $578,023 |
| CNY | 元2,811,658 |
| EUR | €359,714 |
| GBP | £308,952 |
| RUB | ₽35,698,674 |
| HOA Fees | $400 |
| Bedrooms | 5 |
| Bathrooms | 3.00 |
| Full Baths | 3 |
| Acres | 0.10 |
| Year Built | 2007 |
| Type | Residential |
| Sub-Type | Single Family Residence |
| Restrictions | Other Restrictions |
| Status | Active |
| HOPA | No Hopa |
| Membership Equity | No |
Community Information
| Address | 10284 Crepe Jasmine Lane |
|---|---|
| Area | 5940 - Other Florida County |
| Subdivision | BOTANICA LAKES |
| City | Fort Myers |
| County | Lee |
| State | FL |
| Zip Code | 33913 |
Amenities
| Amenities | Clubhouse, Fitness Center, Other, Pool, Spa/Hot Tub, Sidewalks, Gated |
|---|---|
| Utilities | Cable Available |
| Parking | Driveway, Garage Door Opener, Garage, Attached Garage, Attached |
| # of Garages | 2 |
| View | Lake |
| Is Waterfront | Yes |
| Waterfront | Other, Lake Front |
| Has Pool | No |
| Pets Allowed | Yes, Pet Restrictions Possible |
| Subdivision Amenities | Clubhouse, Fitness Center, Other, Pool, Spa/Hot Tub, Sidewalks, Gated |
| Security | Smoke Detector(s) |
| Guest House | No |
Interior
| Interior Features | Built-in Features, Other, Pantry |
|---|---|
| Appliances | Dryer, Dishwasher, Electric Range, Microwave, Other, Refrigerator, Washer |
| Heating | Central, Electric |
| Cooling | Central Air, Ceiling Fan(s) |
| Fireplace | No |
| # of Stories | 2 |
| Stories | Two |
| Master Bedroom | Dual Sinks, Master Bdrm - Upstairs, Separate Shower, Separate Tub |
Exterior
| Windows | Drapes, Rods |
|---|---|
| Roof | Flat, Tile |
| Construction | Block, Stucco |
| Front Exposure | Southeast |
Additional Information
| Date Listed | May 13th, 2026 |
|---|---|
| Days on Market | 120 |
| Zoning | MDP-3 |
| Foreclosure | No |
| Short Sale | No |
| RE / Bank Owned | No |
| HOA Fees | 400 |
| HOA Fees Freq. | Monthly |
| Parcel ID | 114525P1027000020 |
Listing Details
| Office | KW Florida Living |
|---|---|
| erinharrel@kw.com |