

About 14008 Sw 274 Terrace
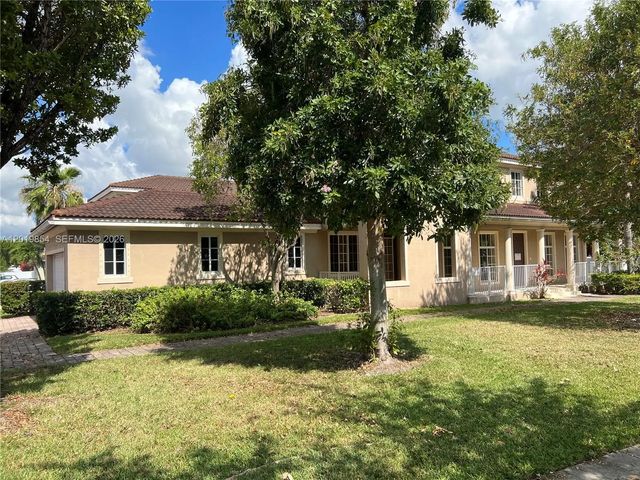
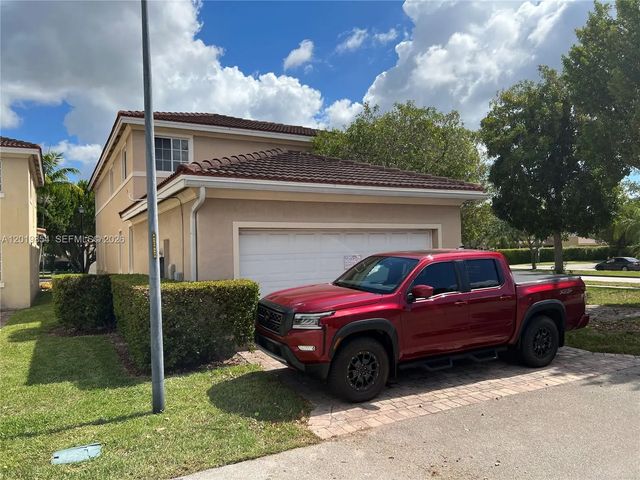
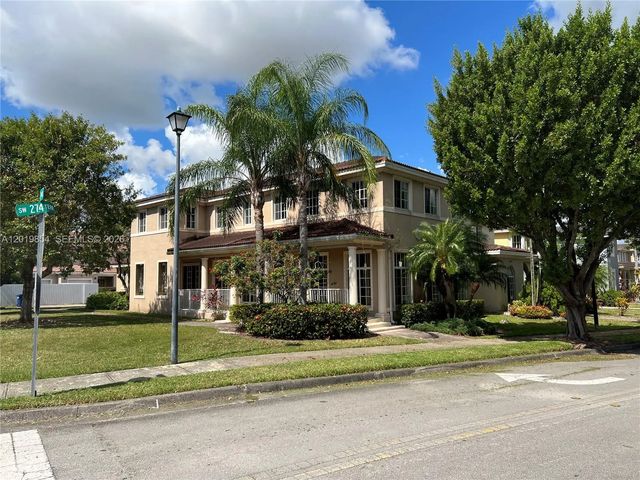
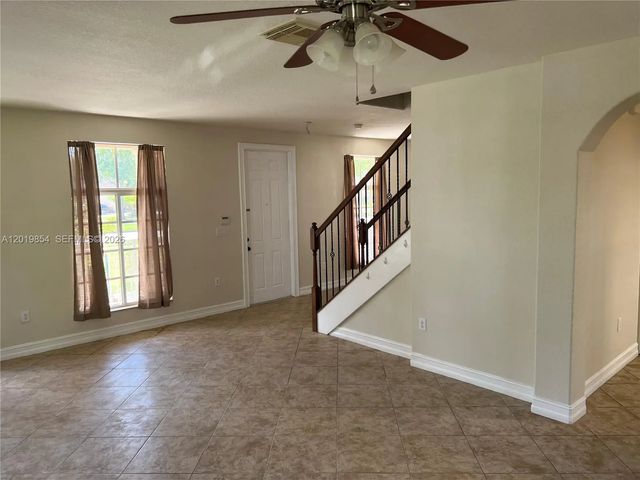
This pristine, spacious corner-unit home is a rare find, boasting an impressive 3,642 sq ft under roof (as per tax roll) and designed for modern family living. Featuring 4 bedrooms, 2 1/2 baths, and a 2-car garage, this property welcomes you with a long ranch-style covered front porch and a huge front yard, perfect for outdoor relaxation. Step through the foyer and enjoy an airy, 180-degree view of the open-concept living area and staircase. The heart of the home is a chef-friendly kitchen, complete with solid wood cabinets, granite countertops, a central island, and stainless-steel appliances. Flooded with natural light from numerous windows, the residence feels bright and inviting throughout. All four large bedrooms are conveniently located upstairs, including a massive master suite with a walk-in closet and a private, luxurious bath featuring double sinks, a Roman tub, and a separate shower. This "move-in-ready" property is in perfect condition, offering the space and quality your family deserves. Find the virtual tour on YouTube by searching for the MLS number.
Features of 14008 Sw 274 Terrace
| MLS® # | A12019854 |
|---|---|
| USD | $474,900 |
| CAD | $658,188 |
| CNY | 元3,185,772 |
| EUR | €408,973 |
| GBP | £350,881 |
| RUB | ₽40,009,660 |
| HOA Fees | $325 |
| Bedrooms | 4 |
| Bathrooms | 3.00 |
| Full Baths | 2 |
| Half Baths | 1 |
| Acres | 0.10 |
| Year Built | 2006 |
| Type | Residential |
| Sub-Type | Single Family Residence |
| Status | Active |
| HOPA | Yes |
| Membership Equity | No |
Community Information
| Address | 14008 Sw 274 Terrace |
|---|---|
| Area | 2690 |
| Subdivision | MANDARIN LAKES |
| Development | MANDARIN LAKES |
| City | Homestead |
| County | Miami-Dade |
| State | FL |
| Zip Code | 33032 |
Amenities
| Amenities | Clubhouse, Pool, Security |
|---|---|
| Utilities | Cable Available |
| Parking | Garage Door Opener, Strip/Slab, Garage, Attached Garage, Attached |
| # of Garages | 2 |
| View | Garden |
| Is Waterfront | No |
| Has Pool | No |
| Pets Allowed | Yes, No Restrictions |
| Subdivision Amenities | Clubhouse, Pool, Security |
| Security | Smoke Detector(s), Security Patrol |
| Guest House | No |
Interior
| Interior Features | Entrance Foyer, High Ceilings, Pantry, Walk-In Closet(s), Bedroom Layout - Split, Roman Tub |
|---|---|
| Appliances | Electric Water Heater, Dryer, Disposal, Dishwasher, Electric Range, Ice Maker, Microwave, Oven, Refrigerator, Washer |
| Heating | Central |
| Cooling | Central Air, Ceiling Fan(s) |
| Fireplace | No |
| # of Stories | 2 |
| Stories | Two |
| Master Bedroom | Master Bdrm - Upstairs, Separate Shower, Separate Tub |
Exterior
| Exterior Features | Lighting |
|---|---|
| Windows | Blinds, Bay Window(s), Drapes, Rods |
| Roof | Spanish Tile |
| Construction | CBS |
| Front Exposure | East |
School Information
| Elementary | Dr. William A. Chapman |
|---|---|
| Middle | Redland |
| High | Homestead |
Additional Information
| Date Listed | May 15th, 2026 |
|---|---|
| Days on Market | 121 |
| Zoning | 4802 |
| Foreclosure | No |
| Short Sale | No |
| RE / Bank Owned | No |
| HOA Fees | 325 |
| HOA Fees Freq. | Monthly |
| Parcel ID | 3069340211200 |
Listing Details
| Office | My Realty Services Inc |
|---|---|
| myrealtyservices@gmail.com |