

About 2813 40th Street W
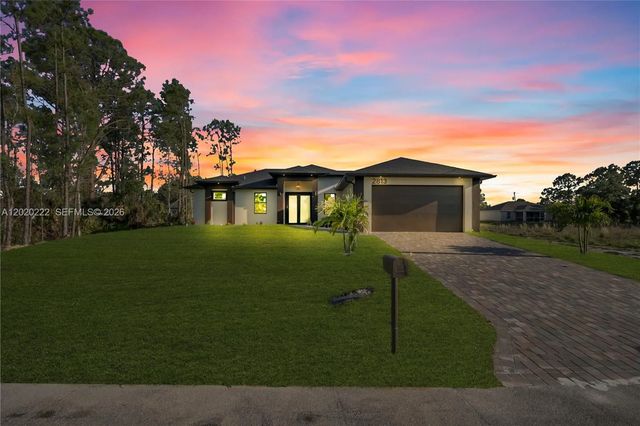
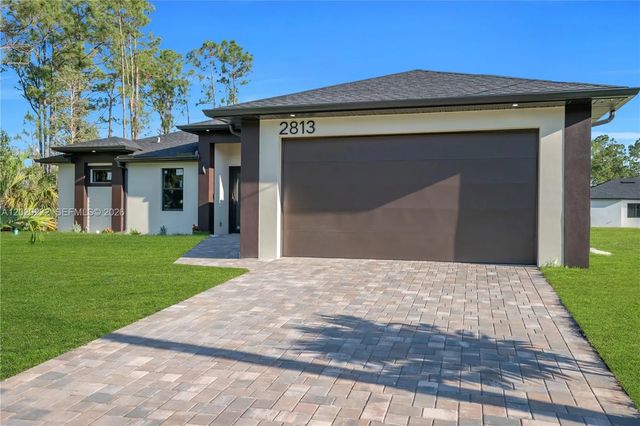
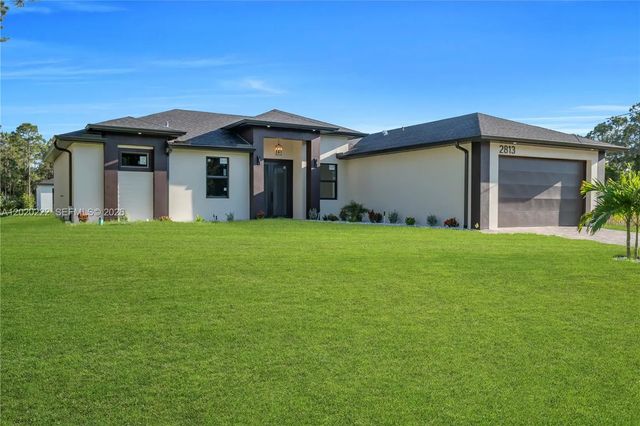
*Seller is offering $10,000 toward the buyer’s closing costs******BRAND-NEW CONSTRUCTION • CUSTOM KITCHEN • IMPACT WINDOWS & DOORS*** Beautiful 4 bed / 3 bath home with 2,391 total sq ft (1,778 under A/C) and a layout that just feels right. High ceilings, porcelain tile throughout, and a bright open living space from the moment you walk in.** The kitchen is the showpiece — custom cabinets, massive 9-ft island with 2 inch thick quartz countertops, full backsplash, under-cabinet lighting, walk-in pantry, and brand-new appliances.** Primary suite feels like a spa, plus a second master suite perfect for guests or extended family. 8-ft sliders open to an extended lanai. Includes impact windows & doors, epoxy garage + lanai floors, paver driveway, and whole-home water filtration system.** $4,000 toward closing costs with preferred lender.** Easy to show. Bring your offer — let’s make a deal happen.
Features of 2813 40th Street W
| MLS® # | A12020222 |
|---|---|
| USD | $359,900 |
| CAD | $500,740 |
| CNY | 元2,417,196 |
| EUR | €311,795 |
| GBP | £266,831 |
| RUB | ₽30,312,578 |
| Bedrooms | 4 |
| Bathrooms | 3.00 |
| Full Baths | 3 |
| Year Built | 2026 |
| Type | Residential |
| Sub-Type | Single Family Residence |
| Restrictions | Other Restrictions |
| Style | Old Spanish |
| Status | Active |
| HOPA | No Hopa |
| Membership Equity | No |
Community Information
| Address | 2813 40th Street W |
|---|---|
| Area | 5940 - Other Florida County |
| Subdivision | LEHIGH ACRES |
| City | Lehigh Acres |
| County | Lee |
| State | FL |
| Zip Code | 33971 |
Amenities
| Amenities | None |
|---|---|
| Utilities | Cable Available |
| Parking | Driveway, Garage Door Opener, RV Access/Parking, Garage, Attached Garage, Attached, Boat Access/Parking |
| # of Garages | 2 |
| View | Garden, Other |
| Is Waterfront | No |
| Has Pool | No |
| Pets Allowed | Yes, No Restrictions |
| Subdivision Amenities | None |
| Security | Smoke Detector(s) |
| Guest House | No |
Interior
| Interior Features | Pantry, Walk-In Closet(s), Bedroom Layout - Three Way Split |
|---|---|
| Appliances | Dishwasher, Electric Range, Microwave, Water Softener |
| Heating | Central |
| Cooling | Central Air, Ceiling Fan(s) |
| Fireplace | No |
| # of Stories | 1 |
| Stories | One |
| Master Bedroom | 2 Master Baths, Dual Sinks, Master Bdrm - Ground, Separate Shower, Bedroom On Entry Level |
Exterior
| Exterior Features | Other |
|---|---|
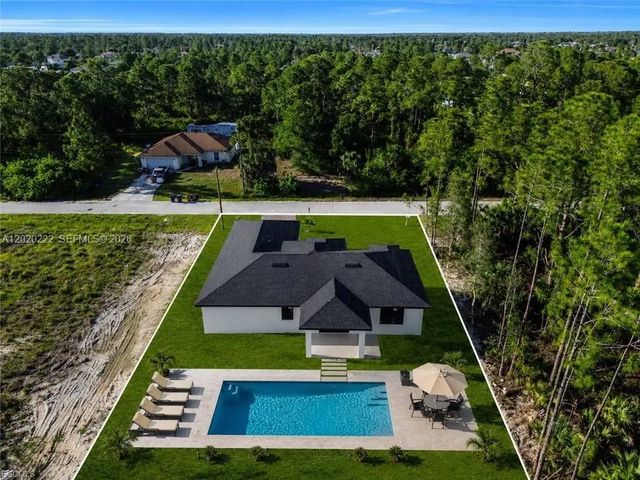
| Lot Description | Room for Pool |
| Roof | Shingle |
| Construction | Block |
| Front Exposure | Northwest |
Additional Information
| Date Listed | May 15th, 2026 |
|---|---|
| Days on Market | 123 |
| Zoning | RS-1 |
| Foreclosure | No |
| Short Sale | No |
| RE / Bank Owned | No |
| Parcel ID | 134426L1060570040 |
Listing Details
| Office | Marzucco Real Estate |
|---|---|
| RojasBryanRealtor@gmail.com |