

About 8952 Nw 38th Drive
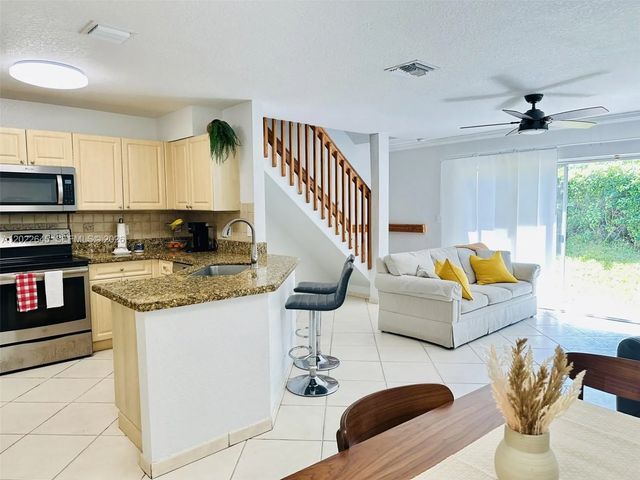
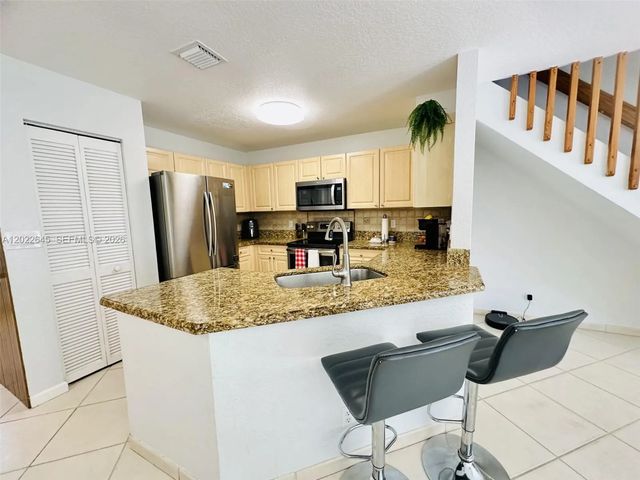
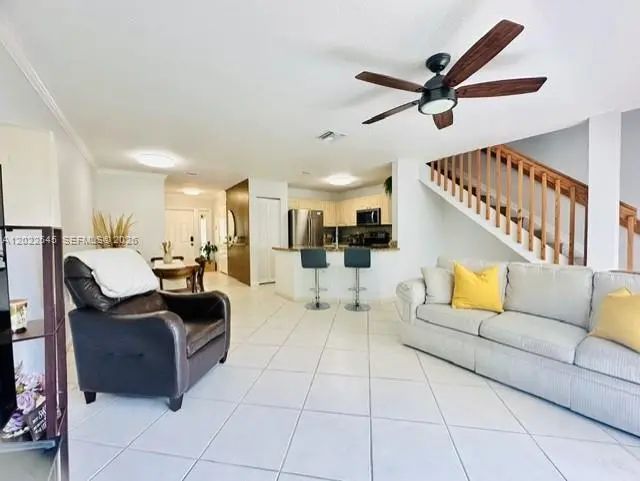
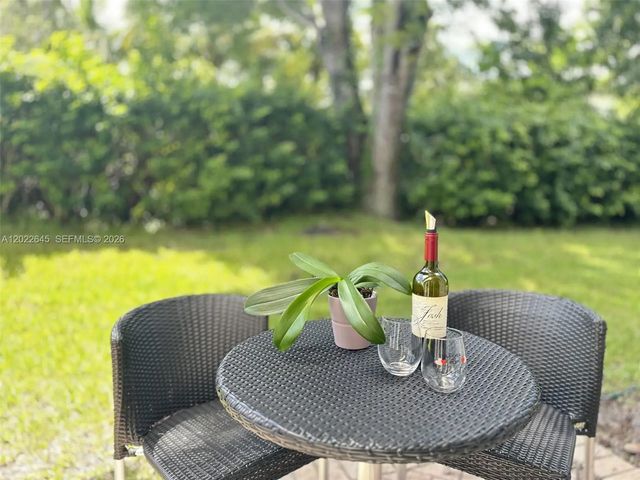
Step into comfort and style in this beautifully maintained 3 bedroom, 2.5 bath townhome filled with natural light and warm, inviting living spaces. The kitchen features granite countertops, tile backsplash, under cabinet lighting, and stainless steel appliances, including a 2022 Whirlpool microwave and 2022 Bosch dishwasher. Easy care tile flooring flows throughout the first floor, while the stairs and entire second level showcase rich wood laminate flooring. Accordion shutters throughout provide added peace of mind. Enjoy your own private backyard with tranquil green views, perfect for morning coffee, relaxing evenings, or entertaining guests. The garage includes laundry, an additional refrigerator, and automatic garage door opener. Residents also enjoy access to the convenient community pool for an added touch of relaxed Florida living. Stylish, comfortable, and easy to enjoy, this move in ready home offers the perfect blend of warmth, value, and low maintenance living. Schedule your private showing today before this opportunity is gone.
Features of 8952 Nw 38th Drive
| MLS® # | A12022645 |
|---|---|
| USD | $370,000 |
| CAD | $527,935 |
| CNY | 元2,477,076 |
| EUR | €330,996 |
| GBP | £279,767 |
| RUB | ₽31,079,704 |
| HOA Fees | $280 |
| Bedrooms | 3 |
| Bathrooms | 3.00 |
| Full Baths | 2 |
| Half Baths | 1 |
| Year Built | 1999 |
| Type | Residential |
| Sub-Type | Townhouse |
| Restrictions | Other Restrictions |
| Unit Floor | 1 |
| Status | Active |
| HOPA | No Hopa |
| Membership Equity | No |
Community Information
| Address | 8952 Nw 38th Drive |
|---|---|
| Area | 3622 |
| Subdivision | CORAL SPRINGS VILLAGE GRE |
| City | Coral Springs |
| County | Broward |
| State | FL |
| Zip Code | 33065 |
Amenities
| Amenities | Parking, Pool |
|---|---|
| Parking Spaces | 2 |
| Parking | Deeded, Garage Door Opener, Guest, Garage, Attached Garage, Attached |
| # of Garages | 1 |
| View | Garden |
| Is Waterfront | No |
| Has Pool | No |
| Pets Allowed | Yes, Pet Restrictions Possible |
| Subdivision Amenities | Parking, Pool |
| Security | Other, Smoke Detector(s) |
| Guest House | No |
Interior
| Interior Features | Entrance Foyer, Pantry, Walk-In Closet(s) |
|---|---|
| Appliances | Electric Water Heater, Dryer, Disposal, Dishwasher, Microwave, Refrigerator, Washer |
| Heating | Central, Electric |
| Cooling | Central Air, Ceiling Fan(s), Electric |
| Fireplace | No |
| # of Stories | 1 |
| Master Bedroom | Combo Tub/Shower, Dual Sinks, Master Bdrm - Upstairs |
Exterior
| Exterior Features | Lighting |
|---|---|
| Windows | Blinds, Sliding |
| Construction | Block |
School Information
| Elementary | James S. Hunt |
|---|---|
| Middle | Forest Glen |
| High | Coral Springs |
Additional Information
| Date Listed | September 17th, 2026 |
|---|---|
| Days on Market | 26 |
| Foreclosure | No |
| Short Sale | Yes |
| RE / Bank Owned | No |
| HOA Fees | 280 |
| HOA Fees Freq. | Monthly |
| Parcel ID | 484115180040 |
Listing Details
| Office | United Realty Group Inc. |
|---|---|
| MercedesOsio@live.com |