

About 1759 Sw 30th Place
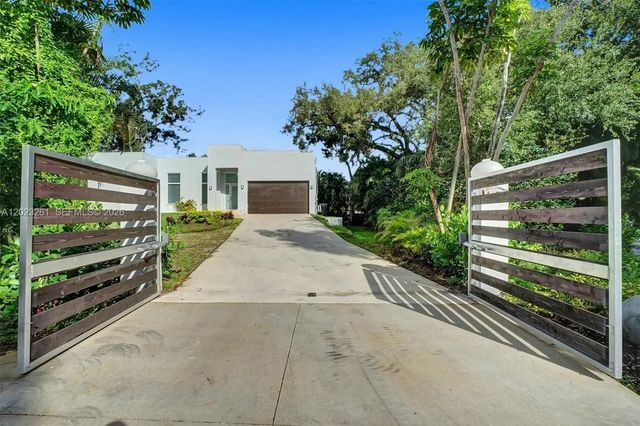
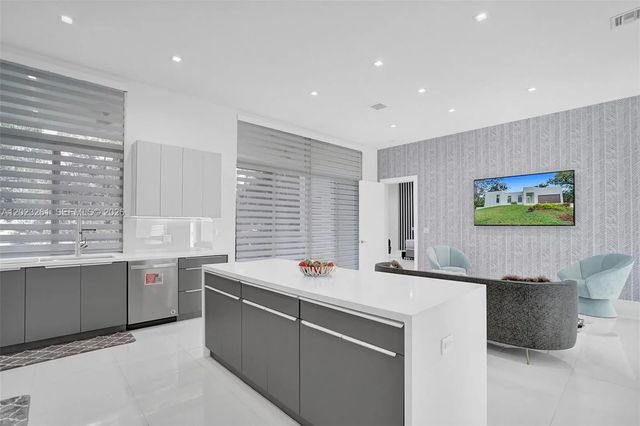
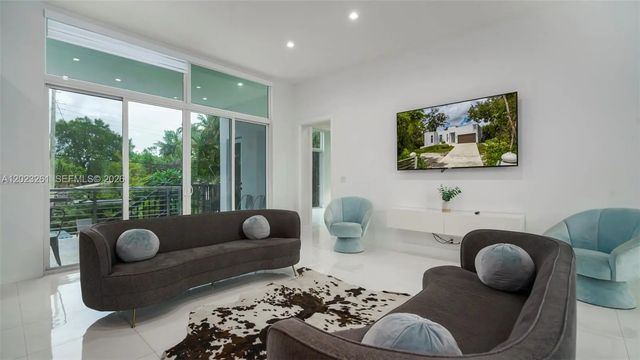
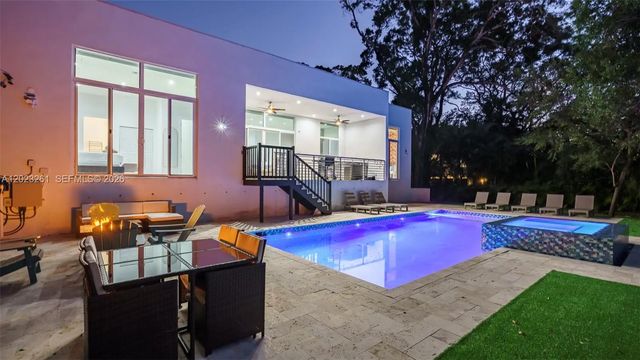
Welcome to your own private oasis in Fort Lauderdale. This stunning modern residence features an open-concept floor plan filled with natural light and designed for effortless indoor-outdoor living. Step into a luxurious tropical backyard complete with a gorgeous resort-style pool, lush landscaping, and ultimate privacy perfect for entertaining or relaxing year-round. Inside, you’ll find modern finishes throughout, 5 spacious bedrooms, 3 beautifully updated bathrooms, and a large garage with plenty of storage. Ideally located near major highways for convenient access throughout South Florida while remaining just minutes from beaches, parks, shopping, dining, and entertainment. A rare opportunity to own a beautifully designed home that perfectly blends luxury, comfort, and location. Beautifully maintained modern home offering luxury living in a prime Fort Lauderdale location. Open-concept layout creates bright and inviting spaces ideal for entertaining. Private backyard oasis features lush tropical landscaping and a gorgeous resort-style pool. Spacious bedrooms, stylish bathrooms, large garage, and easy access to Las Olas, downtown Fort Lauderdale, beaches, parks, shopping, dining, and FLL Airport.
Features of 1759 Sw 30th Place
| MLS® # | A12023261 |
|---|---|
| USD | $1,695,000 |
| CAD | $2,349,185 |
| CNY | 元11,370,569 |
| EUR | €1,460,954 |
| GBP | £1,252,864 |
| RUB | ₽142,639,166 |
| Bedrooms | 5 |
| Bathrooms | 3.00 |
| Full Baths | 3 |
| Acres | 0.47 |
| Year Built | 2021 |
| Type | Residential |
| Sub-Type | Single Family Residence |
| Restrictions | No Restrictions |
| Style | Contemporary |
| Status | Active |
| HOPA | No Hopa |
| Membership Equity | No |
Community Information
| Address | 1759 Sw 30th Place |
|---|---|
| Area | 3490 |
| Subdivision | OAKLANE 1ST ADD |
| City | Fort Lauderdale |
| County | Broward |
| State | FL |
| Zip Code | 33315 |
Amenities
| Amenities | None, Spa/Hot Tub |
|---|---|
| Parking | Driveway, Garage, Attached Garage, Attached |
| # of Garages | 2 |
| View | Pool |
| Is Waterfront | No |
| Has Pool | Yes |
| Pool | Heated, In Ground, Child Gate |
| Pets Allowed | Yes, No Restrictions |
| Subdivision Amenities | None, Spa/Hot Tub |
| Guest House | No |
Interior
| Interior Features | Built-in Features, Kitchen Island, Walk-In Closet(s), Closet Cabinetry |
|---|---|
| Appliances | Dryer, Disposal, Dishwasher, Ice Maker, Oven, Refrigerator, Washer |
| Heating | Central |
| Cooling | Central Air |
| Fireplace | No |
| # of Stories | 1 |
| Stories | One |
| Master Bedroom | Master Bdrm - Ground, Separate Tub |
Exterior
| Exterior Features | Barbecue, Lighting, Outdoor Shower |
|---|---|
| Windows | Blinds |
| Roof | Flat |
| Construction | Block |
| Front Exposure | South |
School Information
| Elementary | Croissant Park |
|---|---|
| Middle | New River |
| High | Stranahan |
Additional Information
| Date Listed | August 5th, 2026 |
|---|---|
| Days on Market | 38 |
| Zoning | RS-8 |
| Foreclosure | No |
| Short Sale | No |
| RE / Bank Owned | No |
| Parcel ID | 504221300060 |
Listing Details
| Office | Joshua Realty Services, LLC. |
|---|---|
| ltchabad@gmail.com |