

About 2901 S Bayshore Drive #6a
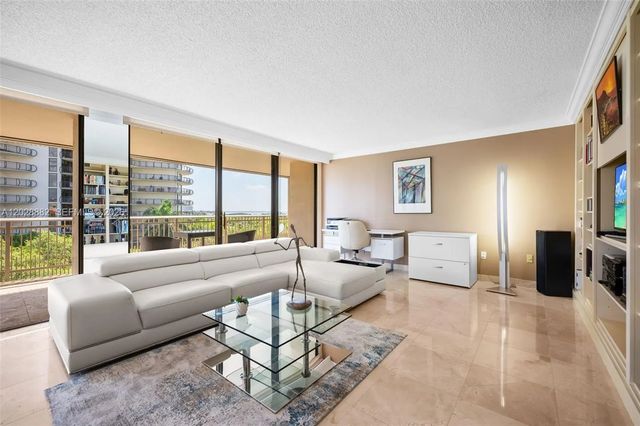
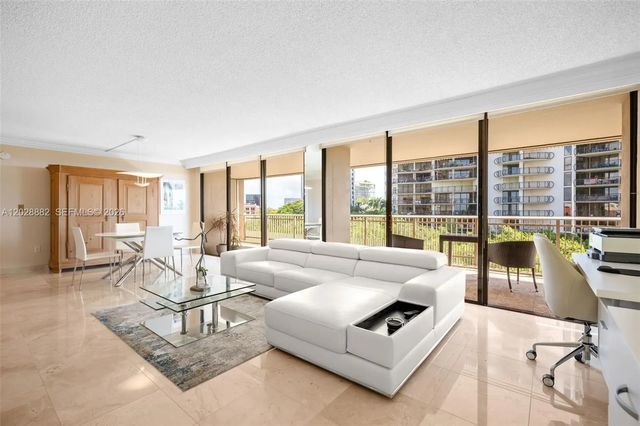
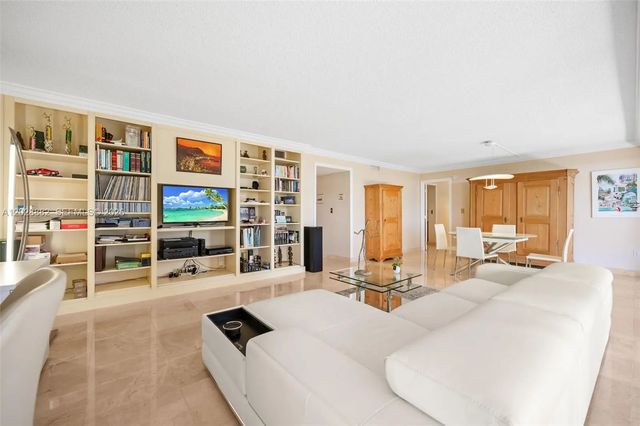
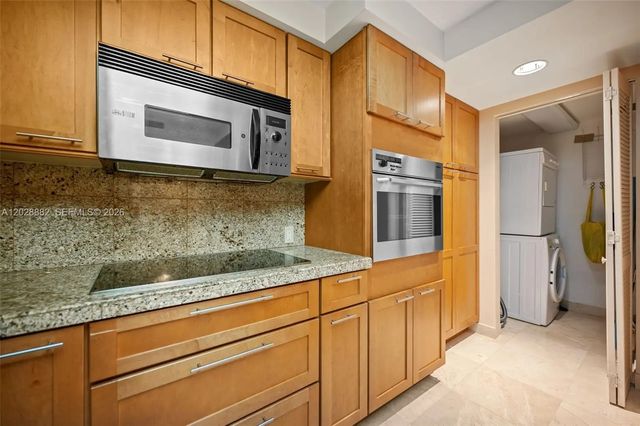
Highly desirable Yacht Harbour in the heart of Coconut Grove! This spacious residence offers a flexible floor plan with a one bedroom layout that can easily be converted back to its original two bedroom design. Enjoy a beautifully updated kitchen and renovated bathrooms, plus breathtaking views of Dinner Key Marina from your home.Yacht Harbour offers lovely amenities, including a pool, two tennis courts, pickleball court, fitness center, BBQ area, and 24-hour security. One of Coconut Grove’s best managed waterfront buildings, ideally located just steps from Biscayne Bay, marinas, parks, fine dining, cafés, shopping, and the movie theater. Live the ultimate Grove lifestyle in one of Miami’s most sought after neighborhoods.
Features of 2901 S Bayshore Drive #6a
| MLS® # | A12028882 |
|---|---|
| USD | $1,200,000 |
| CAD | $1,655,436 |
| CNY | 元8,052,480 |
| EUR | €1,030,207 |
| GBP | £884,827 |
| RUB | ₽102,239,640 |
| HOA Fees | $1,490 |
| Bedrooms | 2 |
| Bathrooms | 2.00 |
| Full Baths | 2 |
| Year Built | 1975 |
| Type | Residential |
| Sub-Type | Condominium |
| Restrictions | Parking - No Trailer, Parking - No Truck |
| Unit Floor | 6 |
| Status | Active |
| HOPA | No Hopa |
| Membership Equity | No |
Community Information
| Address | 2901 S Bayshore Drive #6a |
|---|---|
| Area | 2410 |
| Subdivision | YACHT HARBOUR CONDO |
| City | Coconut Grove |
| County | Miami-Dade |
| State | FL |
| Zip Code | 33133 |
Amenities
| Amenities | Elevator(s), Fitness Center, Laundry, Picnic Area, Storage, Tennis Court(s), Trash Chute, Community Room, Lobby, Maintenance |
|---|---|
| Parking Spaces | 1 |
| Parking | Covered, Valet, Garage, Attached Garage, Attached |
| # of Garages | 1 |
| View | Bay |
| Is Waterfront | Yes |
| Waterfront | None, Bayfront |
| Has Pool | No |
| Pets Allowed | Yes |
| Unit | High Rise |
| Subdivision Amenities | Elevator(s), Fitness Center, Laundry, Picnic Area, Storage, Tennis Court(s), Trash Chute, Community Room, Lobby, Maintenance |
| Security | Closed Circuit Camera(s), Security System, Lobby - Attended |
| Guest House | No |
Interior
| Interior Features | Pantry, Walk-In Closet(s), Closet Cabinetry |
|---|---|
| Appliances | Dryer, Dishwasher, Electric Range, Oven, Refrigerator, Washer |
| Heating | Central, Electric |
| Cooling | Central Air, Electric |
| Fireplace | No |
| # of Stories | 18 |
| Master Bedroom | Dual Sinks, Separate Shower, Separate Tub, Bedroom On Entry Level |
Exterior
| Exterior Features | Balcony |
|---|---|
| Windows | Blinds |
| Construction | Block |
School Information
| Elementary | Coconut Grove |
|---|---|
| Middle | Ponce De Leon |
| High | Coral Gables |
Additional Information
| Date Listed | July 9th, 2026 |
|---|---|
| Days on Market | 62 |
| Foreclosure | No |
| Short Sale | No |
| RE / Bank Owned | No |
| HOA Fees | 1490 |
| HOA Fees Freq. | Monthly |
| Parcel ID | 0141210750390 |
Listing Details
| Office | RE/MAX Advance Realty II |
|---|---|
| ceciliataveraw@gmail.com |