

About 300 Biscayne Blvd Way #1904c
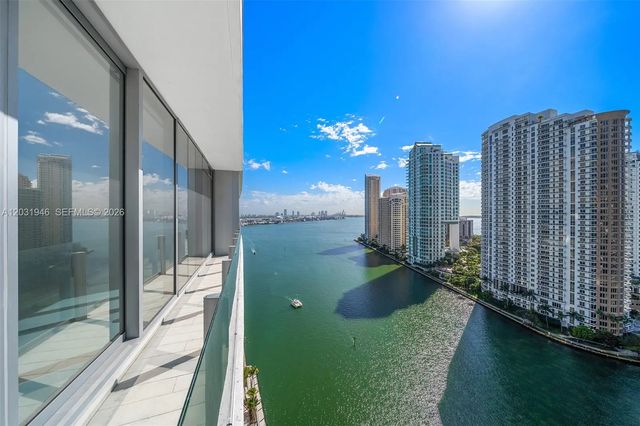
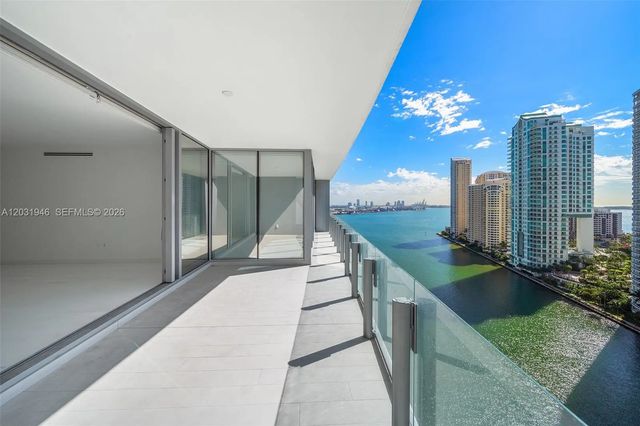
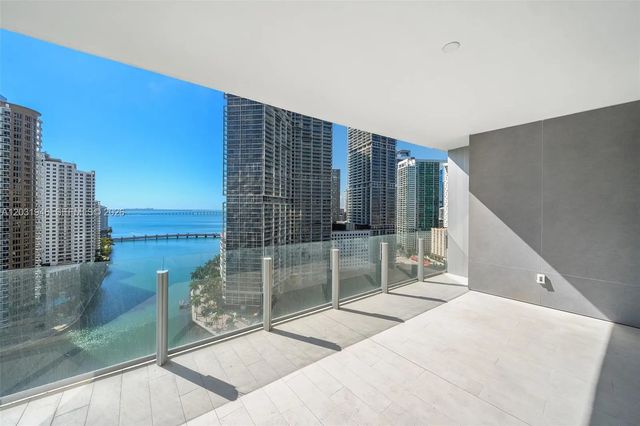
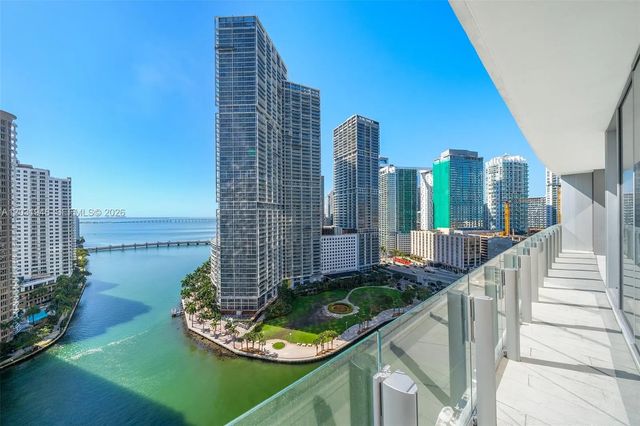
Experience unparalleled luxury in this spacious residence at the prestigious Aston Martin Residences. Spanning over 3,500 square feet, this expansive 4-bedroom + den + servicequarters, 5.5 bathroom unit offers breathtaking panoramic views of Biscayne Bay and the Miami skyline from its spacious balcony. This home features Thassos Marble flooringthroughout, a luxury kitchen with Bulthaup cabinetry + Gaggenau appliances, custom built-in closets in every room, and electric shades throughout the unit. Located in one ofMiami’s most iconic new buildings, Aston Martin Residences offers over 40,000 sq ft of world class amenities including indoor + outdoor pools, cabanas with private jacuzzis, amulti-level state-of-the-art fitness center, spa, multiple movie theaters, golf simulator, and more.
Features of 300 Biscayne Blvd Way #1904c
| MLS® # | A12031946 |
|---|---|
| USD | $4,795,000 |
| CAD | $6,606,887 |
| CNY | 元32,179,725 |
| EUR | €4,122,568 |
| GBP | £3,537,986 |
| RUB | ₽411,654,107 |
| HOA Fees | $5,993 |
| Bedrooms | 4 |
| Bathrooms | 6.00 |
| Full Baths | 5 |
| Half Baths | 1 |
| Year Built | 2024 |
| Type | Residential |
| Sub-Type | Condominium |
| Unit Floor | 19 |
| Status | Price Change |
| HOPA | No Hopa |
| Membership Equity | No |
Community Information
| Address | 300 Biscayne Blvd Way #1904c |
|---|---|
| Area | 2420 |
| Subdivision | Aston Martin Residences |
| Development | Aston Martin Residen |
| City | Miami |
| County | Miami-Dade |
| State | FL |
| Zip Code | 33131 |
Amenities
| Amenities | Billiard Room, Elevator(s), Fitness Center, Management, Parking, Sauna, Spa/Hot Tub, Trash Chute, Business Center, Community Room, Heated Pool, Hobby Room, Lobby, Putting Green, Maintenance |
|---|---|
| Parking Spaces | 2 |
| Parking | Assigned, Valet, Garage, Attached Garage, Attached |
| # of Garages | 2 |
| View | Skyline, Bay, Ocean |
| Is Waterfront | Yes |
| Waterfront | Other, River Front, Bayfront, Intracoastal, No Fixed Bridges |
| Has Pool | No |
| Pets Allowed | Yes, Pet Restrictions Possible |
| Unit | High Rise |
| Subdivision Amenities | Billiard Room, Elevator(s), Fitness Center, Management, Parking, Sauna, Spa/Hot Tub, Trash Chute, Business Center, Community Room, Heated Pool, Hobby Room, Lobby, Putting Green, Maintenance |
| Security | Fire Sprinkler System, Security Guard, Smoke Detector(s), Elevator Secure, Lobby - Attended |
| Guest House | No |
Interior
| Interior Features | Built-in Features, Entrance Foyer, Elevator, Kitchen Island, Closet Cabinetry |
|---|---|
| Appliances | Electric Water Heater, Dryer, Disposal, Dishwasher, Electric Range, Microwave, Oven, Refrigerator, Washer |
| Heating | Central, Electric |
| Cooling | Central Air, Electric |
| Fireplace | No |
| # of Stories | 66 |
| Master Bedroom | Dual Sinks, Separate Shower, Separate Tub, Bedroom On Entry Level |
Exterior
| Exterior Features | Balcony |
|---|---|
| Windows | Blinds |
| Construction | Stucco |
| Front Exposure | South |
School Information
| Elementary | Frederick Douglass |
|---|---|
| Middle | Jose De Diego |
| High | Booker T. Washington |
Additional Information
| Date Listed | June 9th, 2026 |
|---|---|
| Days on Market | 92 |
| Foreclosure | No |
| Short Sale | No |
| RE / Bank Owned | No |
| HOA Fees | 5993 |
| HOA Fees Freq. | Monthly |
| Parcel ID | 0142060711650 |
Listing Details
| Office | BHHS EWM Realty |
|---|---|
| ben@brissigroup.com |